The internal stress of glass cups mainly comes from the production process (such as insufficient annealing after melting and forming) - when the glass cools, the temperature difference between the inside and outside is too large, and the internal atomic arrangement is not "relaxed", forming a mutually pulling "internal stress". This kind of stress is an "implicit risk", once it exceeds the glass's bearing limit, it will cause an unforeseen rupture, directly threatening personal safety.
T/HBX 001-2023 "Glassware Glass Cup" is a group standard published by the Glass Industry Association of Hechuan District, Chongqing. Its Article 6.5 clearly specifies the testing method for internal stress of glass cups. According to this standard, internal stress testing must be carried out in accordance with GB/T 15726 "Method for Testing Internal Stress in Glass Instruments". The specific principles, steps, and judgment criteria are as follows:
adoptPolarized light methodEvaluate the magnitude of internal stress by measuring the birefringence phenomenon caused by stress inside the glass. When polarized light passes through glass with internal stress, it will decompose into two beams of polarized light with perpendicular vibration directions, resulting in an optical path difference. The optical path difference is directly proportional to the stress intensity, and the calculation formula is:
δ=dR
SG-03T Polarization Stress GaugeA polarizer, analyzer, sensitive color plate (such as a 565 nm full wave plate), and stage are required, with an accuracy of optical path difference measurement error of ≤± 2 nm.
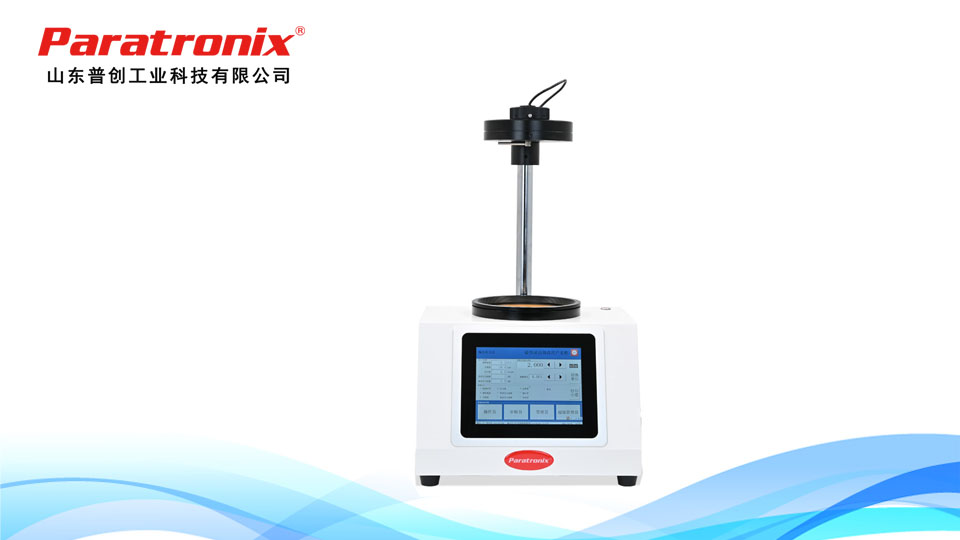
BTG-01E Electronic Digital Bottle Wall Thickness TesterUsed for measuring sample thickness, with an accuracy of 0.01 mm.
instrument calibration
Turn on the polarizing stress meter, adjust the polarizer and analyzer to the orthogonal extinction position (with a completely black field of view), and record the initial angle deviationΦ0.
Place a 1/4 waveplate and reset it to zero to ensure that the optical path system is functioning properly.
Sample preparation
Select representative glass samples, clean the surface and let it stand for at least 30 minutes to avoid temperature fluctuations affecting the results.
Measure the thickness of the flat part at the bottom of the sampledAccurate to 0.01 mm.
Stress measurement
Place the sample vertically on the stage, allowing polarized light to pass vertically through the central area at the bottom.
Rotate the analyzer and observe the interference color change. When a dark cross or specific interference color appears at the center of the sample, record the rotation angle of the analyzerθ.
According to the formulaR=3.14θCalculate the total optical path difference using a sodium light source with a wavelength of 589.3 nmRSubstitute the thickness againdObtain the unit thickness optical path differenceδ.
Result determination
According to Article 5.3 of T/HBX 001-2023, the internal stress in the glass cup must meet the requirementsRefractive optical path difference ≤ 20 nm/mm.
If the test value exceeds this limit, it indicates that the glass annealing process is not up to standard and there may be a risk of cracking.