-
E-mail
502459228@qq.com
-
Phone
18535515145
-
Address
Office Building, West Street Business Plaza, Luzhou District, Changzhi City, Shanxi Province
Shanxi Xinwei Huicheng Technology Co., Ltd
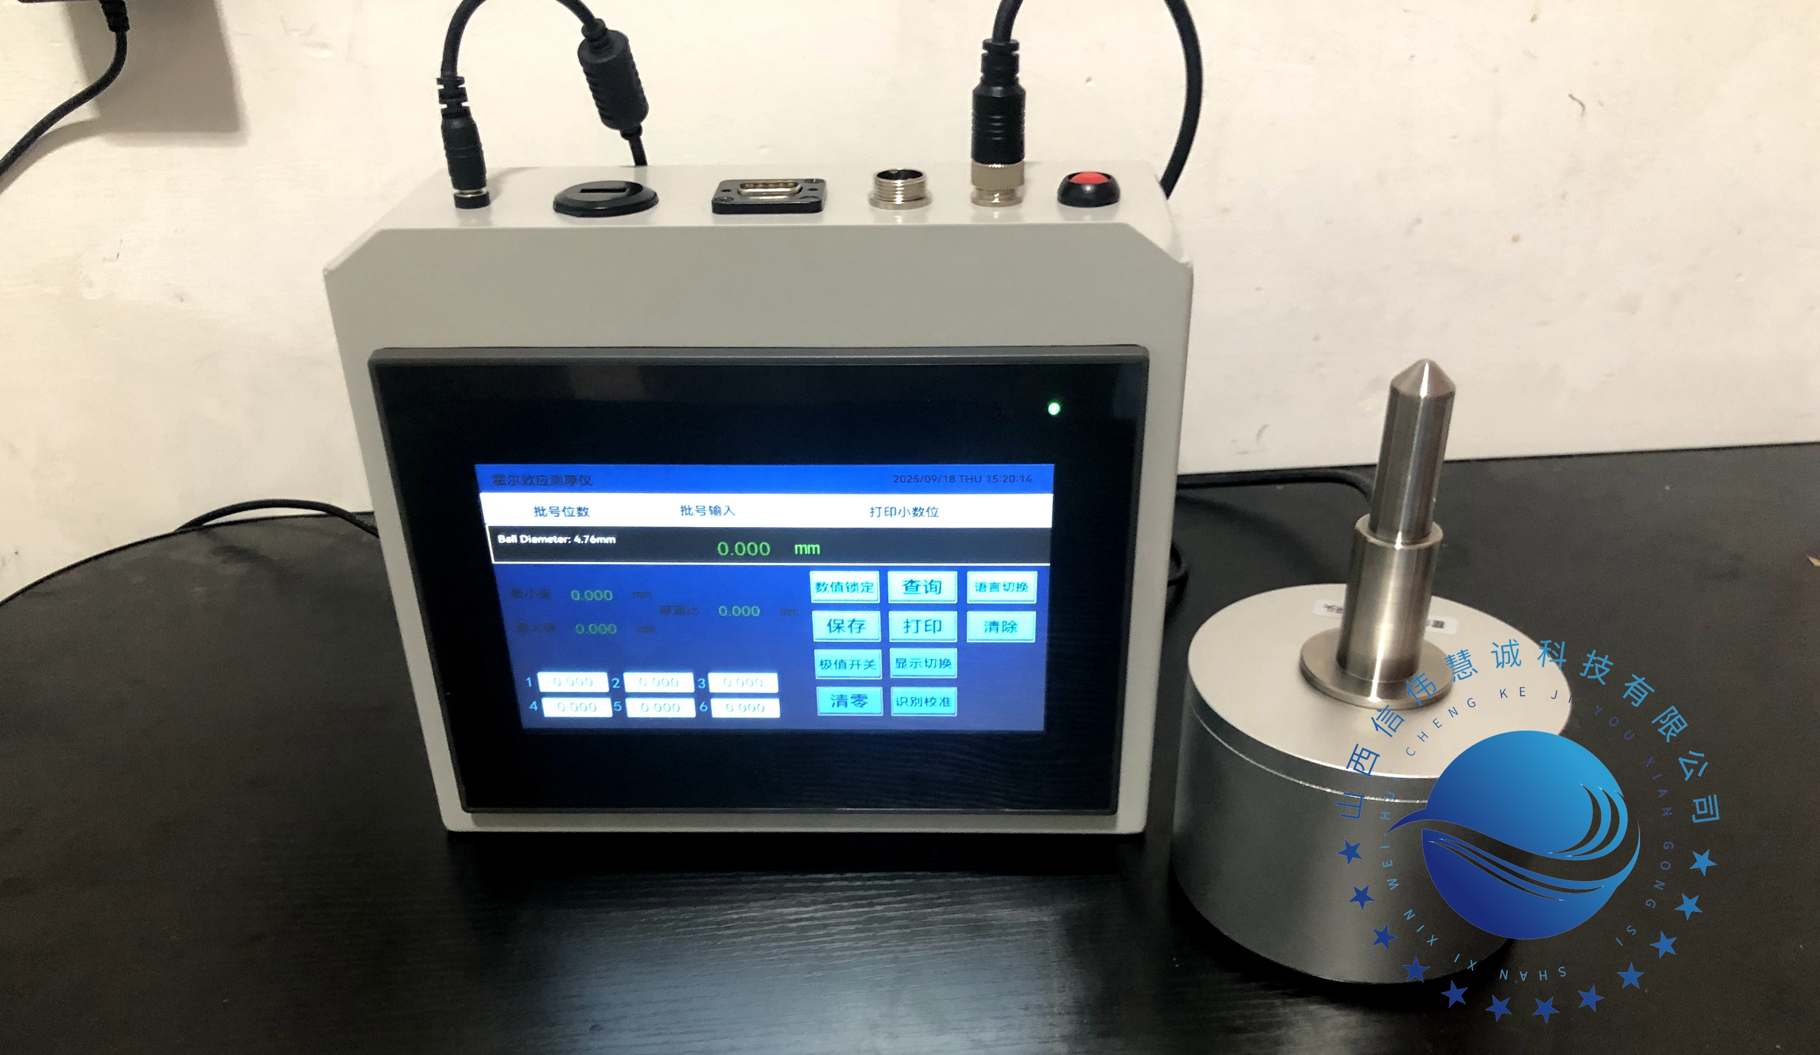
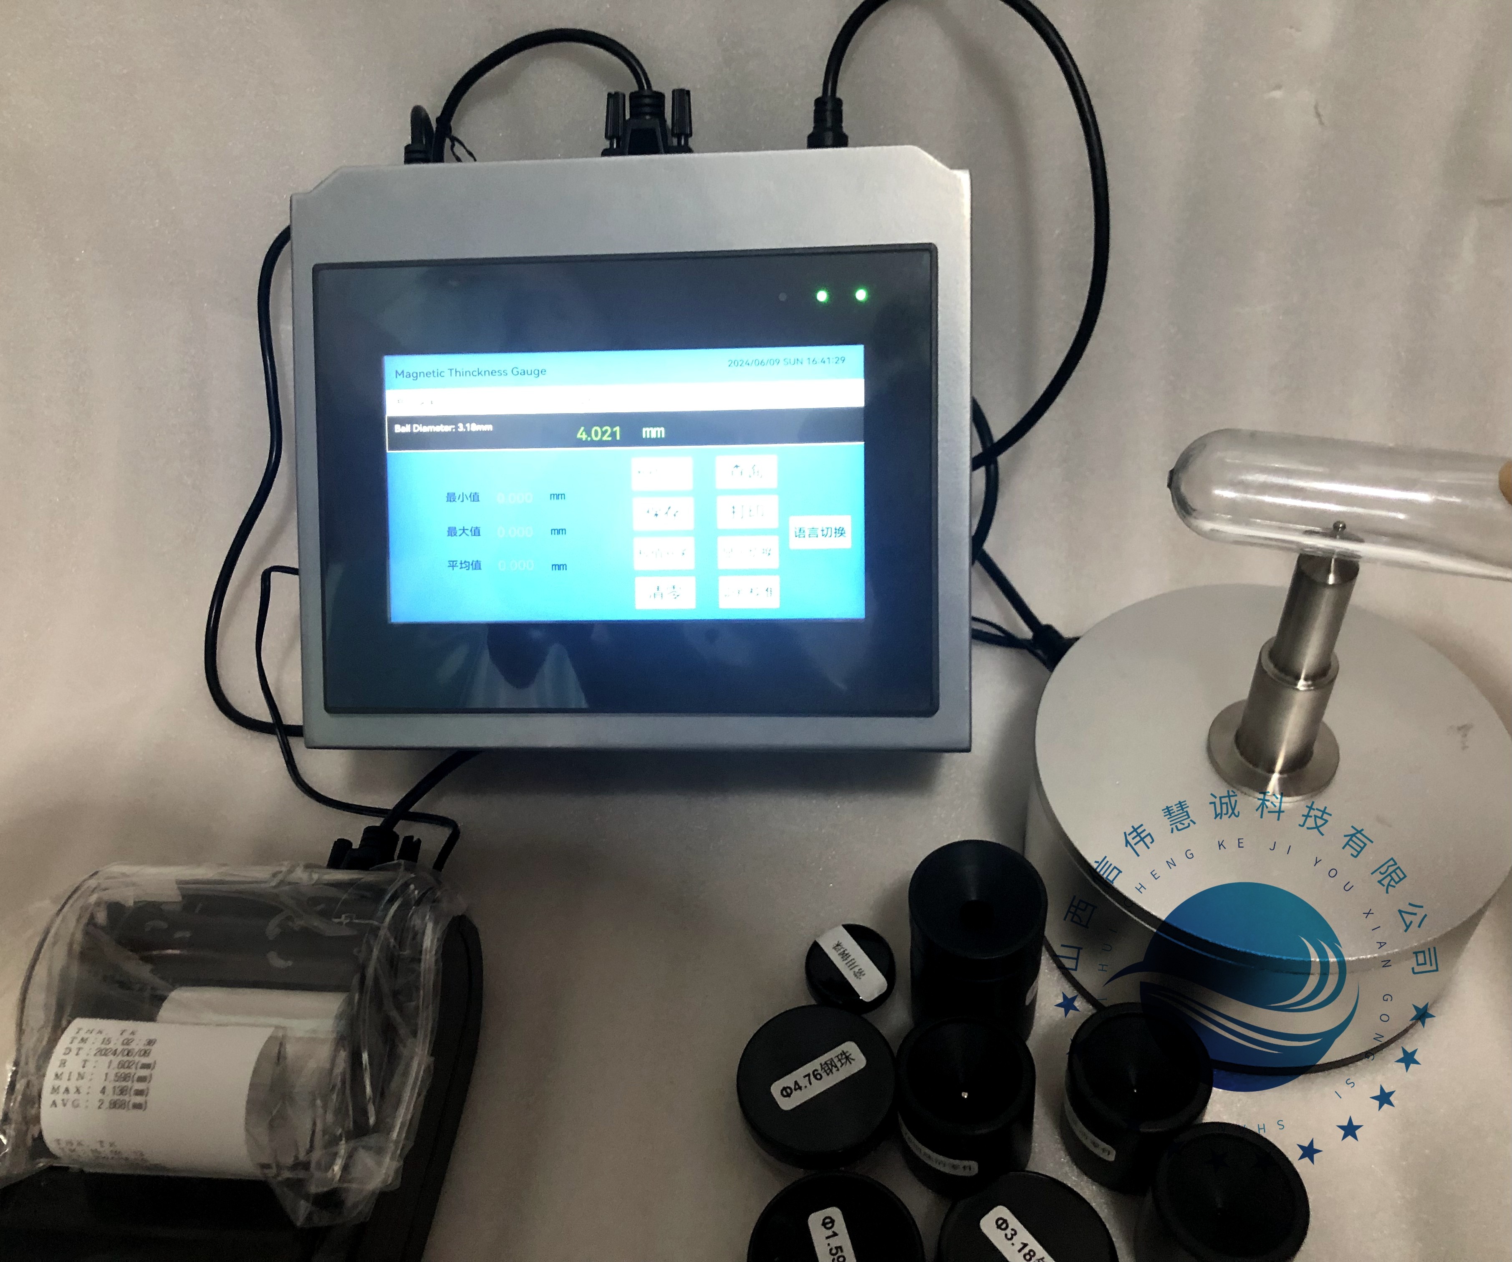
MAK-200 Hall Effect Thickness Gauge is used for automatic measurement of thickness of non-ferrous materials!
Date: 2025-11-28Read: 9
Product Introduction:
Hall effect thickness gaugeAdopting a portable design for measuring non-ferrous materials such as plastic, glass, synthetic materials, aluminum, and titanium.
Features:
1. More sturdy and durable probes, larger color screens, and larger display fonts.
2. Display real-time thickness values and automatically capture large and small thickness values. Fast, reaching 16 times per second.
3. Internal data records are stored and can be exported.
4. Quick calibration.
Technical Specifications:
Steel ball diameter: 1.59mm
Thickness range: 0.100-2.590mm standard probe
Measurement accuracy: ± 3%
Steel ball diameter: 3.18mm
Thickness range: 0.100-4.570mm standard probe
Measurement accuracy: ± 2%
Steel ball diameter: 4.76mm
Thickness range: 0.100-6.350mm standard probe
Measurement accuracy: ± 1%
Testing item: Thickness of bottle body and bottom
Resolution: 0.01 mm or 0.001mm
Power supply: 220/VAC 50 Hz
Operating temperature: 0-+50 ℃
Metric: millimeters
Size: L300 × W50 × H190mm
Weight: 4KG
Language: Chinese
Output: USB output or printing (optional)
Notes:
1. There should be no measuring object or steel ball on the measuring head during automatic calibration every time the machine is turned on, otherwise the automatic calibration will be incorrect.
2. The instrument needs to be preheated for more than 5 minutes to perform accurate measurements.
3. The measurement of the instrument must use specialized steel balls, otherwise the measurement results may have significant errors.
If there is a significant data error and calibration cannot be successful, first check if the data cables of the host and probe are connected.
5. It is strictly prohibited to place the instrument on a workbench with vibration, and it is strictly prohibited for the instrument to be impacted or dropped by external forces.
6. Common steel balls should be stored separately from spare steel balls as much as possible after each use, which can effectively prevent rusting of the steel balls.
7. Keep other magnets or magnetic materials away from the probe to prevent damage to the probe.