09,22,2026 15 views
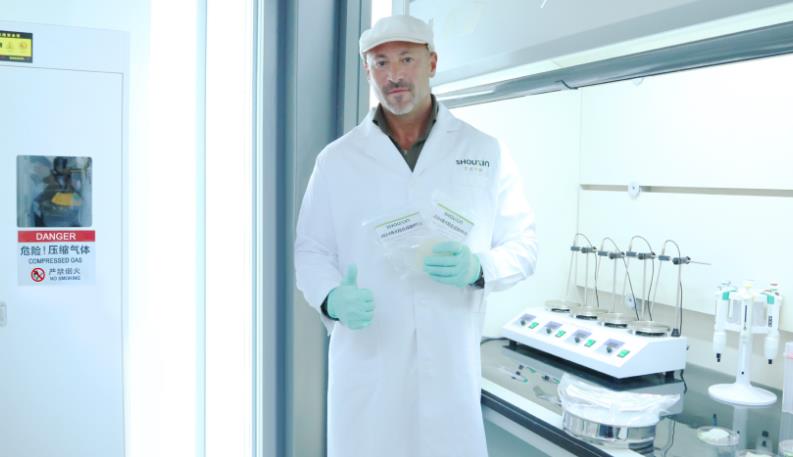
In today's era of rapid technological development, precise optical inspection plays a crucial role in controlling product quality and optimizing performance in many industries. Hangzhou Shuangse Intelligent Testing Instrument Co., Ltd., as an enterprise dedicated to the research and development, production, sales, and service of intelligent testing instruments, always provides customers with high-quality products and after-sales support with a technical and professional attitude. This time, the company's technical team went to the customer's location to debug the imaging brightness meter, fully demonstrating its professional strength and attentive after-sales service in the industry.
Technical team deployment: a manifestation of professional competence
Hangzhou Double Color Intelligent Testing Instrument Co., Ltd. responded quickly to the customer's request for imaging brightness meter debugging and established a professional technical team consisting of senior engineers. The team members have a solid interdisciplinary knowledge background in optics, electronics, software, and have rich practical experience in the field of imaging brightness meters. They are not only familiar with the internal structure and performance parameters of various imaging brightness meter products of the company, but also have a profound understanding of the practical application scenarios of customers in different industries.
Before departure, team members conducted in-depth discussions and preparations based on the specific needs of the customer and the model of imaging brightness meter used. They carefully reviewed the technical information of the instruments, reviewed the debugging experience of similar projects in the past, and formulated detailed debugging plans and emergency plans. Each member carries a complete set of professional tools, from precision screwdrivers and wrenches to advanced calibration equipment, ensuring that they can handle various possible situations during the debugging process.
Arriving at the customer site: rigorous and meticulous work attitude
When the technical team arrived at the customer site, they did not immediately start debugging work, but first had in-depth communication with the relevant person in charge of the customer. They carefully listen to customer feedback on the use of imaging brightness meters, including issues encountered during daily testing, expectations for measurement accuracy and data stability, etc. Through this process, the technical team further clarified the focus and direction of the debugging work, ensuring that the debugged instruments can meet the actual needs of customers.
After understanding the customer's requirements, the technical team conducted a comprehensive inspection of the usage environment of the imaging brightness meter. They carefully checked whether the instrument was placed in a stable position, whether there were strong electromagnetic interference sources around it, and whether the ambient temperature and humidity were within the normal operating range of the instrument. Any subtle environmental factor may have an impact on the measurement accuracy of the instrument, so the technical team dare not slack off at all. After inspection, it was found that the customer's usage environment basically meets the requirements, but there is a large motor running near the instrument, which may generate certain electromagnetic interference. The technical team immediately negotiated with the customer to fine tune the position of the instrument and took some simple electromagnetic shielding measures, creating favorable environmental conditions for subsequent debugging work.
Debugging Work Launch: Demonstration of Technology
After everything is ready, the technical team officially begins debugging the imaging brightness meter. They first conducted a comprehensive inspection and calibration of the hardware part of the instrument. Open the instrument casing and the engineers carefully inspect whether the internal circuit connections are stable and whether there are any signs of damage to the various components. We used professional electronic testing equipment to test key circuit parameters such as power supply and signal transmission of the instrument, ensuring the stable operation of the hardware system.
After checking the hardware for accuracy, proceed to the debugging phase of the optical system. The optical system of the imaging brightness meter is one of its core components, which directly affects the accuracy and precision of the measurement. Engineers used high-precision standard light sources to finely adjust optical parameters such as lens focal length, aperture size, and imaging clarity of the instrument. They continuously optimize the performance of the optical system by repeatedly comparing the instrument measurement data with the actual parameters of the standard light source. When adjusting the focal length of the lens, engineers use professional focusing equipment that is precise to the micrometer level, ensuring clear and sharp imaging without missing any details.
Debugging software systems is equally crucial. The imaging brightness meter of Hangzhou Double Color Intelligent Testing Instrument Co., Ltd. is equipped with powerful software that can achieve various functions such as data acquisition, analysis, and storage. The technical team carefully checked and set the various parameters of the software to ensure that it matches the hardware system. They have customized the measurement mode, data display format, alarm threshold, and other aspects of the software according to the actual usage needs of customers. For example, when customers test a specific product, they have high requirements for brightness uniformity. The technical team has specially set up an analysis module for brightness uniformity in the software, which can quickly and accurately generate analysis reports on the surface brightness uniformity of the product.
Throughout the entire debugging process, the technical team strictly followed the company's established quality management system and operating standards, and detailed records were made for each debugging step. They have conducted multiple verifications and comparisons on each measurement data to ensure its accuracy and reliability. Any minor issues discovered during the debugging process should be analyzed and resolved immediately, and never left to the next stage. This rigorous and meticulous work attitude fully demonstrates the professional spirit of Hangzhou Double Color Intelligent Testing Instrument Co., Ltd.
Performance Testing and Optimization: Pursuing Quality
After the debugging work was completed, in order to ensure that the imaging brightness meter could operate stably and reliably in the customer's actual usage environment, the technical team conducted a comprehensive performance test on the instrument. They simulated various complex detection scenarios that customers may encounter, using multiple types of light sources and samples, and rigorously tested key performance indicators such as measurement accuracy, repeatability, and stability of the instrument.
In the measurement accuracy testing phase, the technical team used multiple high-precision standard light sources calibrated by national metrology institutions, whose brightness values covered the entire measurement range of the imaging brightness meter. Align the imaging brightness meter sequentially with standard light sources of different brightness values for measurement, and compare the measurement results with the actual brightness values of the standard light source. After multiple measurements and data analysis, it was found that the measurement accuracy of the instrument meets or even exceeds the technical specifications of the product, and the errors within the entire measurement range are controlled within a very small range.
Repetitive testing is the process of verifying the consistency of multiple measurements taken by an instrument under the same conditions. The technical team selected a representative light source sample and conducted dozens of consecutive measurements using an imaging brightness meter under the same measurement environment and parameter settings. Through statistical analysis of measurement data, the repeatability error of the instrument was calculated, and the results showed that the instrument performed well in repeatability, providing customers with stable and reliable measurement data.
Stability testing is to examine the performance changes of an instrument during long-term operation. The technical team kept the imaging brightness meter running for several hours, during which the measurement data of the instrument was recorded and analyzed at regular intervals. After a long period of monitoring, it was found that the performance of the instrument remained stable without any drift or abnormal situations, fully proving the reliability of the instrument during long-term use.
During the performance testing process, the technical team did not have smooth sailing either. When measuring a particular type of light source, slight fluctuations were observed in the instrument's measurement data. The technical team did not overlook this subtle anomaly, but immediately conducted in-depth analysis. They investigated from multiple aspects such as the characteristics of the light source itself, the optical system of the instrument, and software algorithms, and ultimately found that due to the complex spectral distribution of this particular light source, there is some room for optimization in the spectral matching algorithm of the instrument when processing the data of this light source. The technical team quickly optimized and adjusted the software algorithm in a targeted manner, and after testing again, the data fluctuation problem was solved. This spirit of striving for excellence in product performance and pursuing quality is the fundamental basis for Hangzhou Shuang Se Intelligent Testing Instrument Co., Ltd. to establish itself in the industry.
Customer Training and Support: After sales Guarantee
After completing performance testing and optimization, the technical team did not rush to leave the customer site, but provided comprehensive and detailed training for the customer's operators. They are well aware that only when customers can proficiently master the operation and maintenance methods of imaging brightness meters, can they fully leverage the performance advantages of the instrument and create greater value for customers.
The training content covers multiple aspects such as the basic principles, operation methods, daily maintenance and upkeep, and common troubleshooting of the instrument. The technical team adopts a combination of theoretical explanation and practical operation, allowing the customer's operators to more intuitively understand and master relevant knowledge and skills. In the theoretical explanation section, engineers use easy to understand language to introduce the working principle and technical characteristics of imaging brightness meters in a clear and concise manner, allowing operators to have a clear understanding of the internal structure and working mechanism of the instrument. In the actual operation demonstration stage, engineers personally demonstrated various operation steps of the instrument, from startup, sample measurement to data processing and report generation. Each step was demonstrated in detail, and operators were invited to personally operate and correct any errors that occurred during the operation process in a timely manner.
In addition to operational training, the technical team also emphasized the importance of daily maintenance and upkeep of the instruments. They provided detailed instructions to the customer's operators on the cleaning methods of the instrument, the cycle and process of regular calibration, and the precautions for replacing vulnerable parts. At the same time, a detailed maintenance manual is provided to customers for easy reference during future use. The technical team provided patient and detailed answers to various questions raised by customers during the training process, ensuring that the customer's operators have a thorough understanding of every knowledge point.
After the training, the technical team also provided after-sales support and guarantee for the customer. They left technical support phone numbers, email addresses, etc. to inform customers that if they encounter any problems during the use of the imaging brightness meter in the future, they can contact them at any time. The company has also established a comprehensive customer follow-up system, regularly conducting customer visits to understand the usage of instruments, collecting customer opinions and suggestions, in order to continuously improve product and service quality. In addition, Hangzhou Shuangse Intelligent Testing Instrument Co., Ltd. also promises to provide free maintenance or replacement for any quality problems that occur during the warranty period, so that customers have no worries.
Collaboration achievements and prospects: working together to create a brilliant future
Through the professional and efficient debugging services and after-sales support provided by the technical team of Hangzhou Double Color Intelligent Detection Instrument Co., Ltd., the customer's imaging brightness meter was successfully put into use and performed excellently in actual testing work. The customer highly praised the measurement accuracy, stability, and ease of operation of the instrument, and also spoke highly of the company's technical strength and service attitude. This debugging service not only solved the customer's practical problems, but also further deepened the trust between both parties, laying a solid foundation for future long-term cooperation.
Looking ahead to the future, Hangzhou Shuangse Intelligent Testing Instrument Co., Ltd. will continue to adhere to the concept of "professionalism, innovation, and service", continuously increase investment in technology research and development, and improve product performance and quality. The company will continue to monitor changes in customer needs and provide customers with more personalized and professional solutions. In terms of after-sales service, we will further improve the service system, enhance service response speed, and provide customers with higher quality and efficient after-sales support. I believe that with the joint efforts of all employees in the company, Hangzhou Shuangse Intelligent Testing Instrument Co., Ltd. will achieve more brilliant achievements in the field of intelligent testing instruments and make greater contributions to promoting the development of the industry. At the same time, the company also looks forward to working together with more customers to create a better future.