-
E-mail
18115517817@qq.com
-
Phone
18115517817
-
Address
No. 38 Beiguandu Road, Wuzhong Science and Technology City, Suzhou City, Jiangsu Province
Product Categories
Taishuo Testing Equipment (Suzhou) Co., Ltd

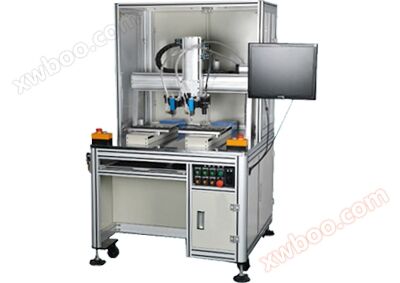
3020 fully automatic image measuring instrument
NegotiableUpdate on 10/02
- Model
- Nature of the Manufacturer
- Producers
- Product Category
- Place of Origin
Overview
Measurement function: Measurement elements: length, width, height, hole spacing, spacing, pin spacing, thickness, arc, diameter, radius, groove, angle, R-angle, etc
Product Details
Measurement function:
Measurement elements: length, width, height, hole spacing, spacing, pin spacing, thickness, arc, diameter, radius, groove, angle, R-angle, etc.
Measurement objects: LCD, FPC, PCB, circuit board, screws, springs, clocks, watches, instruments, connectors (connectors, wiring terminals), gears, camshafts, threads, radius templates, thread templates, wires and cables, cutting tools, bearings, hardware, stamping parts, sieves, test sieves, mesh plates (steel mesh, SMT templates), etc.
Application industries: machinery, electronics, molds, injection molding, hardware, rubber, low-voltage electrical appliances, magnetic materials, precision hardware, precision stamping, connectors, terminals, mobile phones, home appliances, computers (computers), LCD TVs (LCDs), printed circuit boards (PCBs), automobiles, medical equipment, clocks, instruments, etc.
Technical Specifications:
Instrument model CNC-3020 Dimensions (mm) 650×970×1750 Measurement range (mm) X 300 Y 200 Z 180 Glass workbench (mm) size 329×229 load-bearing ≤25kg measurement accuracy X ≤(3.0+L/200)μm Y ≤(3.0+L/200)μm Z ≤(5.0+L/150)μm Image measurement system CCD TEO high-resolution color camera from the United States objective lens High definition continuous zoom lens 0.7 × -4.5 × Image magnification 20×-180× light source rim light LED cold light source, 256 levels of adjustable brightness Surface light 6-ring 8-zone LED cold light source, 256 level adjustable brightness coaxial light LED cold light source, 256 levels of adjustable brightness software Aikotenrui Precision Measurement Software working environment Temperature 20 ℃± 2 ℃, temperature change<2 ℃/hr, humidity 30-80%, keep away from vibration sources working power supply 220V/50Hz/10A warranty period 1 year
Functions of the fully automatic image measuring instrument measurement software:One Basic functions:● Cartesian coordinate/polar coordinate conversion ● Absolute/relative/working coordinate conversion● Conversion between metric/imperial system ● Conversion between degrees/minutes/seconds● Point/point group ● Two point/multi-point line finding● Three point/multi-point circle and arc calculation ● B-Spline line● Distance between two points ● Average distance between two lines● Distance between points and lines ● Distance between two center points● Distance between circular lines ● Angle and intersection point between two linesII Special Features:◆ Light source control: Fully computer-controlled light source.◆ Automatic zoom: There is no need to recalibrate the image after each zoom, and the magnification can be changed arbitrarily during the measurement and programming process. Different magnifications can be used to measure different parts of the same object and input into the program..◆ Auto focus: The computer automatically determines the focus surface to ensure the accuracy of each focus and reduce errors caused by human judgment.Coordinate function: When measuring workpieces, there is no need to manually adjust the pendulum. The software provides coordinate translation, rotation, and alignment.Annotation function: Directly annotate/move dimensions in the image and geometric area, automatically capture points, lines, circles/arcs, and line endpoints, midpoints, center points, and quadrant points.◆ Adaptive function: adjustable CCD parameter settings to improve adaptability; Remove burrs function to obtain measurement data correctly.◆ Automatic capture: Using imaging tools to quickly and automatically capture basic geometric contour boundary points, directly fitting them into lines, circles, and arcs.Surveying function: Directly output mechanical graphics in. dxf format to achieve 2D copying function, seamlessly connecting with other software such as AutoCAD, Pro/e, UG, etc.◆ Camera function: Magnify the workpiece in the measurement area and output it in a graphical format, converting it to (. bmp,. jpg).Measurement report: Tolerance can be set for measurement data, automatic judgment can be made, the required measurement data can be selected, and standard WORD and EXCEL chart reports can be generated.◆ Programming function: A self-learning and instructional programming software that is easy to operate, and the program can be repeatedly executed.◆ 3D measurement function: The Z-axis direction can meet the height measurement requirements of the product.

 There is no more.