-
E-mail
xiancewei@163.com
-
Phone
13891853675,15091835132,15291572455
-
Address
18th Floor, Block A, Haijing International, No. 22 Fengcheng 2nd Road, Economic Development Zone, Xi'an City, Shaanxi Province (upstairs of SEG Computer City)
Product Categories
- Melting point meter
- Roughness tester
- Measurement microscope, multimeter, tool microscope
- Biological microscope (school laboratory, microbiology, aquaculture
- Stereoscopic microscope (anatomy, parts, PCB, melt depth)
- Metallographic microscope (metal materials, chip optical fibers, graphene, etc.)
- Centrifuge, balance, sugar meter
- Hardness tester
- Abbe refractometer
- stereomicroscope
- Biomicroscope
Xi'an Cewei Optoelectronic Technology Co., Ltd
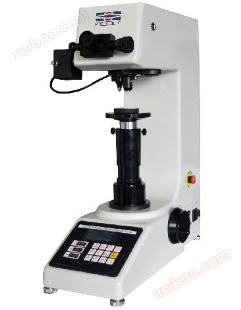
HV-50/HV-50Z Vickers hardness tester
NegotiableUpdate on 12/07
- Model
- Nature of the Manufacturer
- Producers
- Product Category
- Place of Origin
Overview
HV-50/HV-50Z Vickers hardness tester product highlights: 1. Key input indentation length 2. Simple and practical, affordable applicable range: ferrous metals, non-ferrous metals, IC sheets, surface coatings, laminated metals; Glass, ceramics, agate, gemstones, thin plastics, etc; Hardness testing of depth and gradient of carbonization layer and quenching hardening layer
Product Details
HV-50/HV-50ZVickers hardness tester
Product Highlights:
1. Button input indentation length
2. Simple and practical, affordable price
Scope of application:
Black metal, non-ferrous metalICThin sheets, surface coatings, laminated metals; Glass, ceramics, agate, gemstones, thin plastic
Materials, etc; Hardness testing of depth and gradient of carbonization layer and quenching hardening layer.
Functional features:
HV-50 / HV-50ZVickers hardness tester is a high-tech product that integrates optics, mechanics, and electronics. The instrument adopts a closed-loop loading control system, which improves the accuracy of test force, and has good repeatability and stability of indication. On the screen, the test force, holding time, and measurement times can be displayed. When operating, simply input the diagonal length of the indentation from the keyboard to automatically calculate the hardness value and display it on the screen. OptionalCCDImage automatic measurement system.
Main parameters:
|
model |
HV-50 |
HV-50Z |
|
|
Experimental force |
kgf |
1kgf, 2kgf, 2.5kgf, 3kgf, 5kgf, 10kgf, 20kgf, 30kgf, 50kgf |
|
|
N |
9.80N, 19.6N, 24.5N, 29.4N, 49N, 98N, 196N, 294N, 490N |
||
|
Hardness testing range |
1HV~2967HV |
||
|
Test force application method |
Automatic (loading)/Baohe/Uninstall) |
||
|
Objective lens and indenter switching |
MANUAL SWITCHING |
Automatic switching |
|
|
objective |
10× (For measurement),20×(Observation purposes) |
||
|
eyepiece |
10×reading microscope |
||
|
total magnification |
100×,200× |
||
|
resolution |
1μm |
||
|
Dwell time |
0~60s |
||
|
light source |
Halogen lamp light source |
||
|
Maximum height of the sample |
170mm |
||
|
Distance from the center of the pressure head to the machine wall |
130mm |
||
|
power supply |
AC220V,50Hz |
||
|
Execution standards |
ISO 6507,ASTM E92,JIS Z2244,GB/T 4340.2 |
||
|
External dimensions |
530×280×630mm, outer box size620×450×740mm |
||
|
weight |
net weight35kgGross weight47kg |
||
Standard configuration:
|
name |
quantity |
name |
quantity |
|
Instrument host |
1tower |
10×reading microscope |
1only |
|
Diamond Vickers indenter |
1only |
10×,20×objective |
every1only |
|
Large planeVType test bench |
every1individual |
power line |
1root |
|
Horizontal adjustment screw |
4only |
level |
1individual |
|
fuse1A |
2individual |
halogen lamp12V、15~20W |
1individual |
|
allen key2.5mm |
1grasp |
screwdriver |
1grasp |
|
standard hardness block400~500 HV5 |
1piece |
standard hardness block700~800 HV30 |
1piece |
|
dust cover |
1only |
Product Qualification Certificate |
1share |
|
Product manual |
1share |
|
|


