-
E-mail
liu56817@126.com
-
Phone
13590170602
-
Address
2601, Nan Guang Jie Jia Building, 3037 Shennan Middle Road, Funan Community, Futian Street, Futian District, Shenzhen
Product Categories
Shenzhen Times Peak Technology Co., Ltd
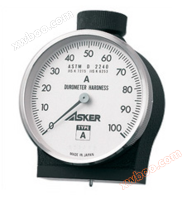
Japanese polymer Asker Shore hardness tester
NegotiableUpdate on 09/29
- Model
- Nature of the Manufacturer
- Producers
- Product Category
- Place of Origin
Overview
Japanese polymer Asker Shore hardness tester, Asker Shore hardness tester rubber (normal hardness) mainstream products are used for measuring various rubbers around the world, and are specified in JIS K 6253 standard, ASTM D 2240,ISO 7619,din53505, Wait. The pressure foot in contact with the sample is at a depth and width of 18mm and 44mm, which is wide enough to ensure accurate measurement.
Product Details
Japanese polymer Asker Shore hardness tester
Asker Shore hardness testerThe mainstream products of rubber (with normal hardness) are used for measuring various rubbers around the world and are specified in JIS K 6253 standard, ASTM D 2240,ISO 7619,din53505, Wait.
The pressure foot in contact with the sample is at a depth and width of 18mm and 44mm, which is wide enough to ensure accurate measurement.
Another type of hardness tester with an 18mm diameter presser foot is available. In addition, the long Foot Type (pressure AL type) is suitable for measuring narrow or concave specimens.
Our product line includes various hardness testers suitable for specific materials as shown in the figure.
Asker Shore hardness testerCompliant with JIS K 6235, it is a popular type for measuring rubber hardness.
However, the validation recommendation is that the difference estimate is * large when the hardness tester displays measurement values from 10 to 90 points.
Application and Model of Japanese Polymer Asker Shore Hardness Tester


|
Detailed Specifications |
||||||||
|
model |
Standard |
Probe shape (mm) |
Load [mN (g)] |
Shape and size of measuring head end (mm) |
External shape and size (mm) |
Weight (g) |
||
|
Measuring head height |
Probe shape |
0 degrees |
100 degrees |
|||||
|
A( AL ) |
JIS K 6253,JIS K 7215, |
2.50 |
30 degree conical shape, end face diameter 0.79 |
550(56) |
8050(821) |
44 × 18 (rectangular) |
57×30×76 |
200 |
|
D |
JIS K 6253,JIS K 7215, |
2.50 |
30 degree cone shape, measuring end radius of 0.1 |
0(0) |
444450 |
44 × 18 (rectangular) |
57×30×76 |
200 |
|
E |
JIS K 6253 |
2.50 |
Hemispherical, with a radius of 2.5 |
550(56) |
8050(821) |
44 × 18 (rectangular) |
57×30×76 |
200 |
|
JA |
JIS K 6301 |
2.54 |
35 degree conical shape, end face diameter 0.79 |
539(55) |
8379(855) |
44 × 18 (rectangular) |
57×30×76 |
200 |
|
B |
ASTM D 2240 |
2.50 |
30 degree cone shape, measuring end radius of 0.1 |
550(56) |
8050(821) |
44 × 18 (rectangular) |
57×30×76 |
200 |
|
C |
JIS K 7312,SRIS 0101 |
2.54 |
Hemispherical, diameter 5.08 |
539(55) |
8379(855) |
44 × 18 (rectangular) |
57×30×76 |
200 |
|
C2 |
ASKER C2 |
2.54 |
Hemispherical, diameter 5.08 |
539(55) |
4460(455) |
44 × 18 (rectangular) |
57×30×76 |
200 |
|
CS |
ASKER CS |
2.54 |
Cylindrical, diameter 10 |
980(100) |
44100 |
Diameter 50 (circular) |
50×50×76 |
250 |
|
FP |
ASKER FP |
2.54 |
Cylindrical, diameter 10 |
980(100) |
1960(200) |
50 × 37 (elliptical) |
50×37×81 |
300 |
|
F |
ASKER F |
2.54 |
Cylindrical, diameter 25.2 |
539(55) |
4460(455) |
Diameter 80 (circular) |
80×80×81 |
500 |
Similar Product Recommend