- Phone
-
Address
No. 48, Lane 98, Shunda Road, Nanxiang Town, Jiading District, Shanghai
Product Categories
Shanghai Jiuke Electronic Technology Co., Ltd

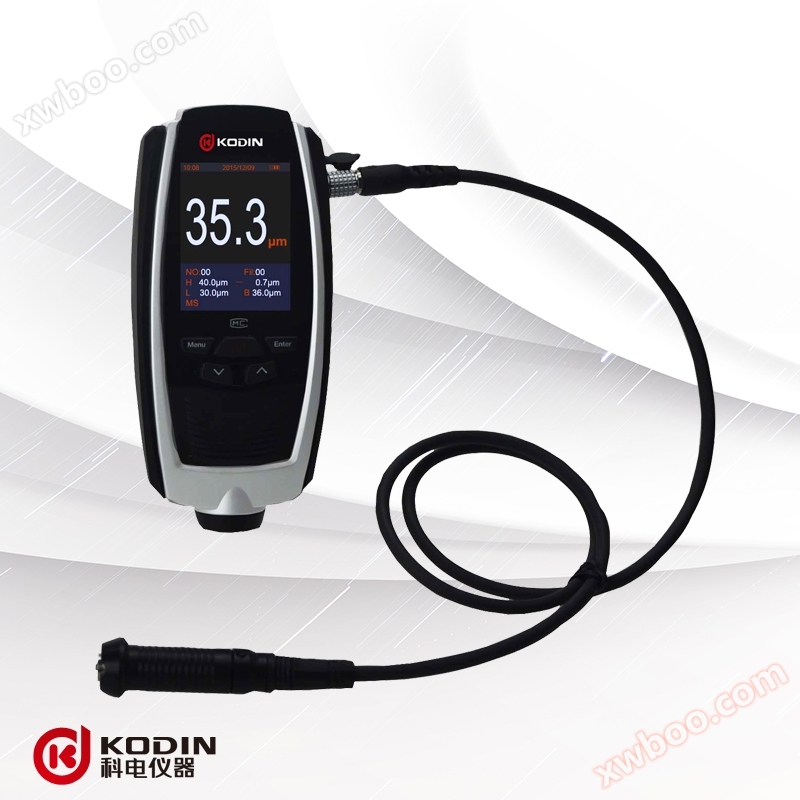
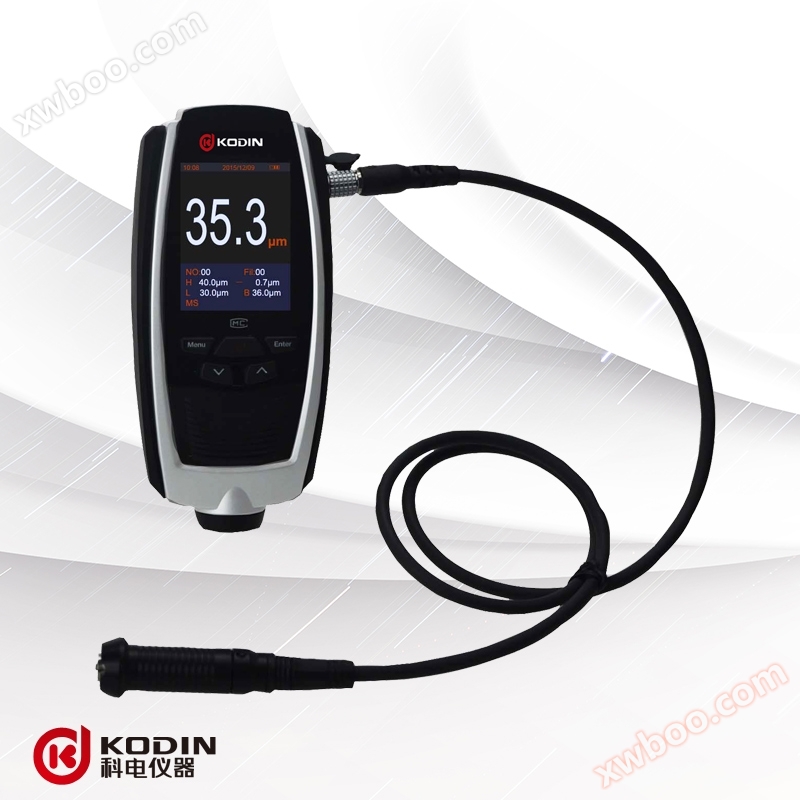
MC-2000A paint film thickness gauge
NegotiableUpdate on 09/28
- Model
- Nature of the Manufacturer
- Producers
- Product Category
- Place of Origin
Overview
Brief introduction: MC-2000A paint film thickness gauge (coating thickness gauge) has a measurement range of 0-1200um. The MC-2000A paint film thickness gauge adopts single-chip technology, with high accuracy, digital display, stable indication, low power consumption, simple and convenient operation, no calibration knob, single probe full range measurement, small size, and light weight; And it has storage, reading, statistics, low voltage indication, zero point calibration, two-point calibration, and system calibration.
Product Details
Details introduction:
1、 Application scope:
The MC-2000A paint film thickness gauge adopts magnetic thickness measurement method, which can conveniently and non destructively measure the thickness of non-magnetic paint films on ferromagnetic materials, such as zinc, copper, chromium coatings on steel surfaces or paint, enamel, fiberglass, rubber, spray coating, asphalt and other paint films. This instrument is widely used in industries such as machinery, automotive, shipbuilding, petroleum, chemical, electroplating, spraying, enamel, plastics, etc.
working principle:
The MC-2000A paint film thickness gauge uses electromagnetic induction method to measure the thickness of the coating layer. The probe located on the surface of the component generates a closed magnetic circuit, which will change to varying degrees as the distance between the probe and the ferromagnetic material changes, causing changes in magnetic resistance and probe coil inductance. The MC-2000A paint film thickness gauge uses this principle to measure the distance between the probe and the ferromagnetic material, that is, the thickness of the coating layer.
2、 Product performance
1. Measurement range: 0-1200um
2. Measurement error:<3% ± 1um
3. * Small indication: 1um
4. Display mode: 4-digit LCD digital display
5. Main functions:
(1). Measurement: Full range thickness measurement with a single probe
(2). Storage and deletion: It can store 600 measurement data, delete individual suspicious data in the measurement, or delete all data in the storage area.
(3). Read: Read the stored measurement data
(4). Statistics: There are three statistical measures, the average multiplied by the minimum value
(5). Calibration: Zero point calibration, two-point calibration, and system calibration can be performed
(6). Battery level: Equipped with undervoltage display function
(7). Beeming prompt: There is a buzzing prompt during the operation process
(8). Printing: capable of printing measurement values, optional micro printer
(9). Shutdown: There are two methods: automatic shutdown and manual shutdown
6. Power supply: Two 1.5V batteries
7. Power consumption: 100mw power consumption
8. Dimensions: 51mm * 126mm * 27mm
9. Weight: 160g (including battery)
10. Operating environment temperature: 0 ℃~+40 ℃ Relative humidity: not exceeding 90%
11. Substrate * small thickness: 0.5mm
12. Diameter of substrate * small plane: 7mm
13. Small curvature radius: convex: 1.5mm concave: 6mm
14. Under voltage indication: displayed in the upper right corner
*The critical thickness is small: When the iron-based thickness of the workpiece is greater than 1mm, the measurement of the coating thickness is not affected by the iron-based thickness.
3、 MC-2000A Coating Thickness Gauge Configuration Sheet
1. One MC-2000A paint film thickness gauge
2. Two 7th batteries
3. One probe
4. One box of standard samples
5. One small aluminum box
6. One set of instruction manual and certificate of conformity
Optional accessories:
1. 1 set of printer and communication printing cable
2. 1 disk of microcomputer communication software
3. Internal anti-corrosion probe
The MC-2000A paint film thickness gauge adopts magnetic thickness measurement method, which can conveniently and non destructively measure the thickness of non-magnetic paint films on ferromagnetic materials, such as zinc, copper, chromium coatings on steel surfaces or paint, enamel, fiberglass, rubber, spray coating, asphalt and other paint films. This instrument is widely used in industries such as machinery, automotive, shipbuilding, petroleum, chemical, electroplating, spraying, enamel, plastics, etc.
working principle:
The MC-2000A paint film thickness gauge uses electromagnetic induction method to measure the thickness of the coating layer. The probe located on the surface of the component generates a closed magnetic circuit, which will change to varying degrees as the distance between the probe and the ferromagnetic material changes, causing changes in magnetic resistance and probe coil inductance. The MC-2000A paint film thickness gauge uses this principle to measure the distance between the probe and the ferromagnetic material, that is, the thickness of the coating layer.
2、 Product performance
1. Measurement range: 0-1200um
2. Measurement error:<3% ± 1um
3. * Small indication: 1um
4. Display mode: 4-digit LCD digital display
5. Main functions:
(1). Measurement: Full range thickness measurement with a single probe
(2). Storage and deletion: It can store 600 measurement data, delete individual suspicious data in the measurement, or delete all data in the storage area.
(3). Read: Read the stored measurement data
(4). Statistics: There are three statistical measures, the average multiplied by the minimum value
(5). Calibration: Zero point calibration, two-point calibration, and system calibration can be performed
(6). Battery level: Equipped with undervoltage display function
(7). Beeming prompt: There is a buzzing prompt during the operation process
(8). Printing: capable of printing measurement values, optional micro printer
(9). Shutdown: There are two methods: automatic shutdown and manual shutdown
6. Power supply: Two 1.5V batteries
7. Power consumption: 100mw power consumption
8. Dimensions: 51mm * 126mm * 27mm
9. Weight: 160g (including battery)
10. Operating environment temperature: 0 ℃~+40 ℃ Relative humidity: not exceeding 90%
11. Substrate * small thickness: 0.5mm
12. Diameter of substrate * small plane: 7mm
13. Small curvature radius: convex: 1.5mm concave: 6mm
14. Under voltage indication: displayed in the upper right corner
*The critical thickness is small: When the iron-based thickness of the workpiece is greater than 1mm, the measurement of the coating thickness is not affected by the iron-based thickness.
3、 MC-2000A Coating Thickness Gauge Configuration Sheet
1. One MC-2000A paint film thickness gauge
2. Two 7th batteries
3. One probe
4. One box of standard samples
5. One small aluminum box
6. One set of instruction manual and certificate of conformity
Optional accessories:
1. 1 set of printer and communication printing cable
2. 1 disk of microcomputer communication software
3. Internal anti-corrosion probe
Similar Product Recommend