-
E-mail
lijun_027@163.com
-
Phone
1391883534418930680559
-
Address
6328 Fengcheng Xinfeng Road, Fengxian District, Shanghai
Product Categories
Shanghai Biaoyu Precision Instrument Co., Ltd

Metallographic microscope BTA310
NegotiableUpdate on 08/17
- Model
- Nature of the Manufacturer
- Producers
- Product Category
- Place of Origin
Overview
System features: 1. The zoom microscope is easy to zoom, has a long working distance, and high reliability; 2. Magnification factor, achieving graded adjustment; 3. The magnification range is wide, and the variable magnification microscope can simultaneously measure tooth parameters, count the number of copper tube teeth, and measure helix angles; 4. Adopting a high-resolution digital camera with a total pixel of over 300W pixels, the image is clear. Compared with analog cameras, the measurement accuracy can be improved by more than twice. 5. Measure various geometric parameters of images conveniently and accurately; 6. Specially customized for specific parts, such as copper pipes, gears, terminals, and other industries. System configuration hardware doubling
Product Details
System Characteristics
1. The zoom microscope is convenient to zoom, has a long working distance, and high reliability;
2. Magnification factor, achieving graded adjustment;

3. The magnification range is wide, and the variable magnification microscope can simultaneously measure tooth parameters, count the number of copper tube teeth, and measure helix angles;
4. Adopting a high-resolution digital camera with a total pixel count exceeding300WPixel, clear image. Compared with analog cameras, the measurement accuracy can be improved by more than twice.
5. Measuring various geometric parameters of images, convenient and accurate;
6. Specially customized for specific parts, such as copper pipes, gears, terminals, and other industries.
system configuration
hardware
Zoom microscope
Continuous objective lens:0.7X-4.5X
Measurement accuracy:0.005mm
Mechanical stage movement range:XAxis:75mm YAxis:55mm
The object field of view diameter can reach:28mm
Working distance:108mm
Focusing range:60mm
Lighting:
Light source: circular lamp/Bottom light, adjustable brightness
Imaging system:DC300Color digital camera
exceed300Ten thousand pixels, color, 1/2-inch
color,target surface1/2-inch,progressive scanning
Plug and play and automatic power control, throughUSB2.0Interface power supply
Conditions of Use
a) Environmental temperature for use:-5℃~+40℃;
b) Usage environmentRelative humidity: 95% (with an average monthly minimum temperature of 25)℃).
Camera professional configuration software
5A unique sidebar with a user-friendly interface and quick to get started;
Support multi-layer measurement to ensure measurement and image independence;
Ultra fine color engine;
Unrestricted language support;
Multiple practical processing functions;
Compatible with Windows XP, Vista, 2008, 7/8/10 (32/64 bit)/Mac OSX/Linux
Medical microscopy imaging and industrial testing;
Machine vision and astronomical observation;
The software also providesImage grayscale correction, 2D image measurement, image stitching, depth of field extension, video watermarking, color synthesis, image segmentation and counting, and image processingWaiting for numerous advanced video or image processing functions
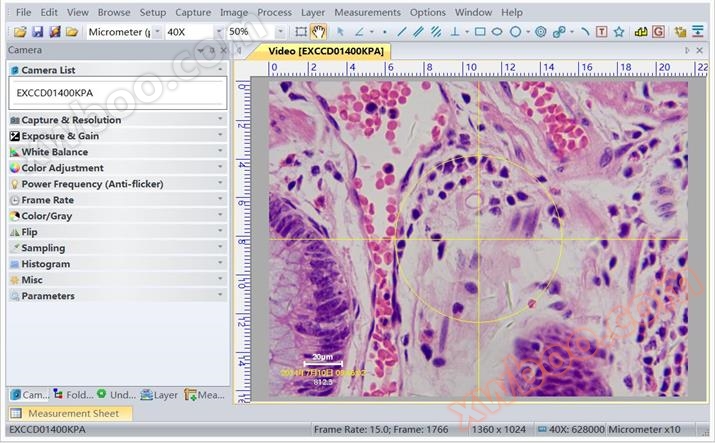
Exquisite and intuitive interface |
|
· Reasonable menu and toolbar settings ensure quick operation; · Professional integration has been achieved5A sidebar--camera,folder,undo/redo,storey,Measurement; · Comfortable operating method(Double click or right-click context menu); · Detailed help manual; |
Similar Product Recommend


