-
E-mail
524852813@qq.com
-
Phone
18948178086
-
Address
5th Floor, Building 4, Xiangxiang Industrial Zone, Shiyan Street, Bao'an District, Shenzhen
Product Categories
- 1 cubic meter high-altitude low-pressure environmental testing machine
- GB9706 Medical Equipment Testing Machine
- 30 cubic meter air purification environment testing chamber
- Bed Seven and One Comprehensive Testing Machine
- Refrigerator door switch life testing machine
- Household Appliance Experiment Box
- Environmental testing equipment
- Integrated testing equipment for dynamic bicycles
- Air purifier testing equipment
Shenzhen Demaisheng Measurement and Control Equipment Co., Ltd
Range hood testing equipment
NegotiableUpdate on 11/20
- Model
- Nature of the Manufacturer
- Producers
- Product Category
- Place of Origin
Overview
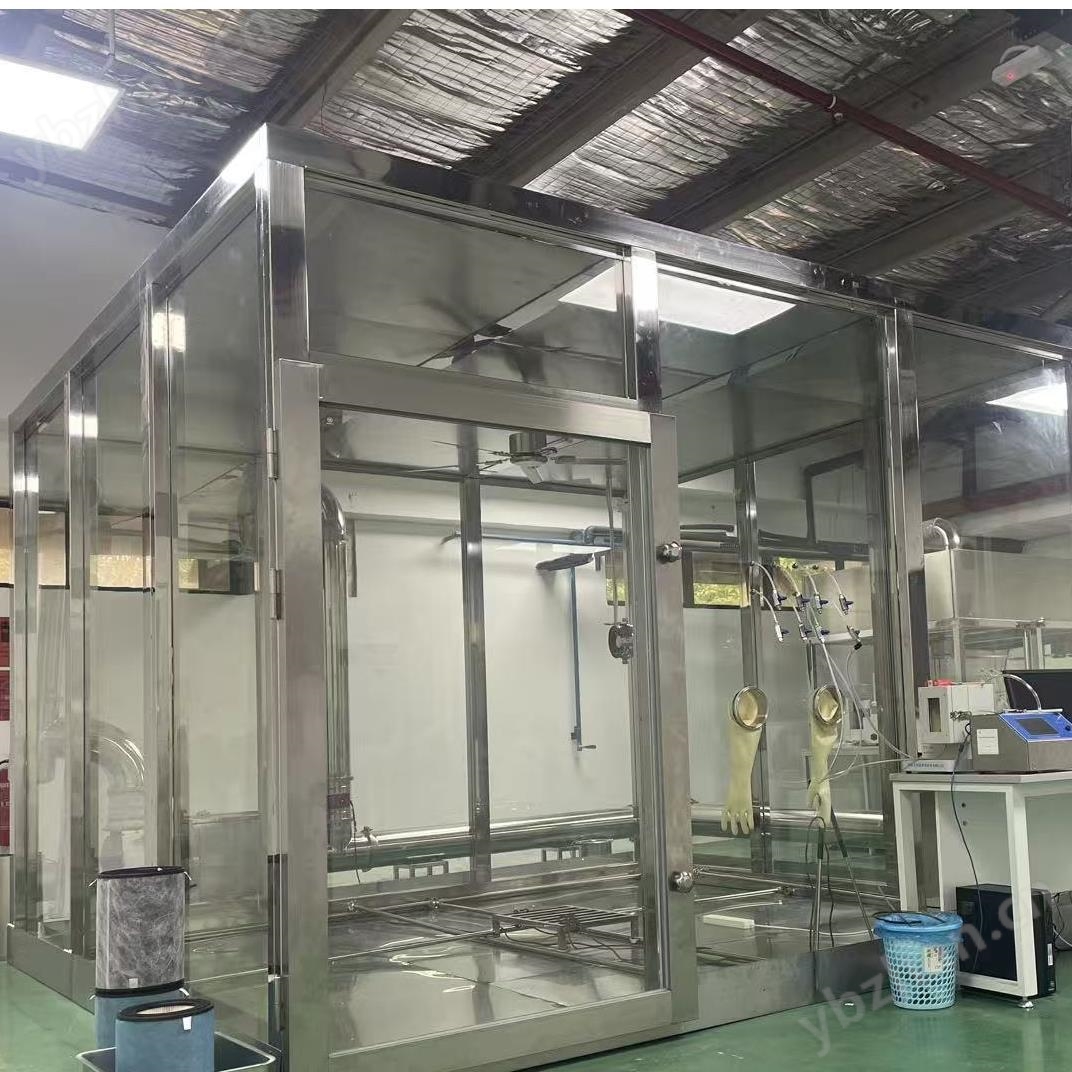
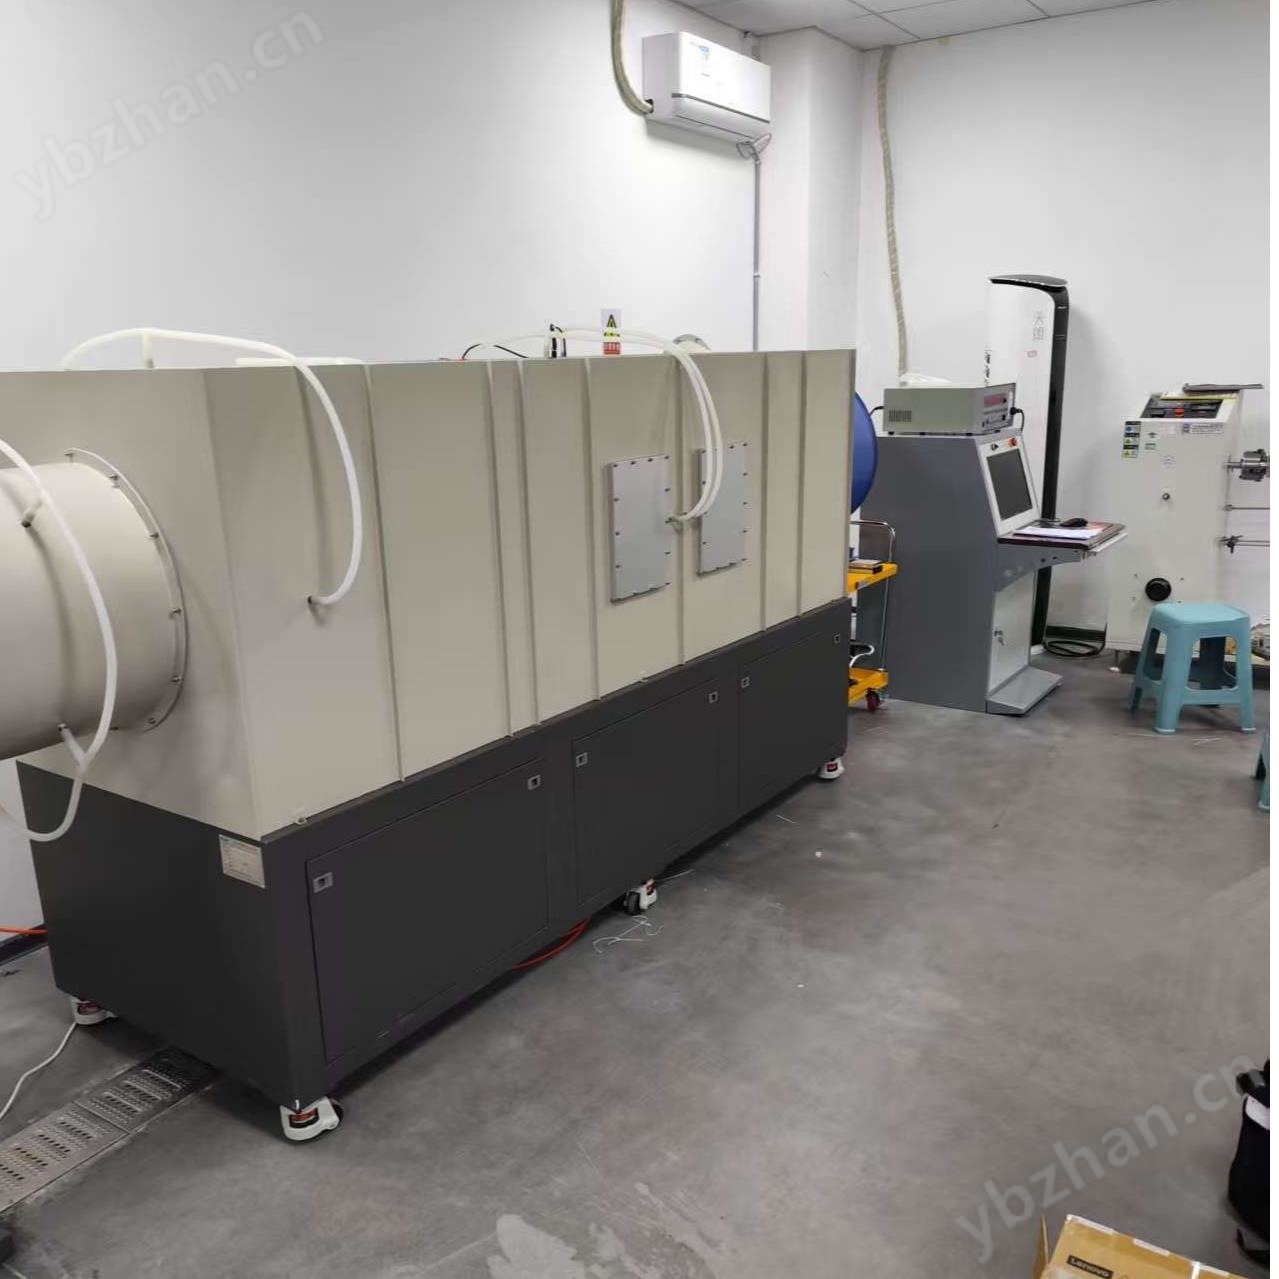
Design basis for range hood detection equipment: According to the requirements of Appendix F "Odor Reduction Test Method" in GB/T17713-2011 "Range hood" standard, a set of test equipment is designed and developed to complete this test and meet the test requirements.
Product Details
Range hood testing equipmentDesign basis
according to GB/T17713—2011Range hoodHow to translate Appendix to the standardFOdor reduction testverifymethod”The requirements ,
Design research Develop a set of testing equipment to complete this experiment and meet the testing requirements.2、 Composition of experimental apparatus
The device consists of two main parts : The first part includes: a simulated kitchen laboratory, odor generation system, sampling system
Integrated electrical control system. The second part includes an odor content measurement system and a data processing system. This technical solution is only applicable to thePart of the implementation will be elaborated.
3 3
1. Range hood testing equipmenttechnical indicatorsThe size requirements for the experimental room of the simulated kitchen are: lengthX Width x Height:3.5 m×2.5 m×2.5 m ,22 m
2. ± 2 m1 Requirements for airtightness of simulated kitchen laboratory: After measuring the highest odor concentration in the laboratory, 5Odor measured after hours
3Concentration, with a decrease value not greater than%. Power of heater:1702KW/220V10Temperature control accuracy:2±
4Accuracy of ℃ thermocouple: ± ℃.Each drip:300g ±1gRoom temperature distilled water and12g ±0.1g Mixed solution of butanone (analytical grade);Time for each drip:30min
5±15s
The form of the tested machine:
1Outward and Recirculation
4、 Technical solutionSimulated kitchen laboratory (1)Adopting an assembled and well sealed warehouse plate structure, the material is double-sided color steel, and the plate thickness is 75mm At the same time, internal additionspread
PPPlate sealing welding.Internal dimensions: LengthX Width x Height:3.5 m×2.5 m
×
2.5 m(Control cabinets, samplers, gas chromatography analysis workbenches, and observation channels need to be reserved outside the laboratory.)(2)There are two doors to the laboratory:,One is the gate for personnel to enter and exit,Door opening size:1800mm ×800mmOne is the small air intake door (ventilation window), with a door opening size of:700mm
×350mm (3) Install an observation window on one wall of the laboratory, using5mm The glass; (4)3A fan should be placed in the center of the laboratory to assist in the uniform diffusion of odors, with a flow rate of250m/h3±
50m4/()Place a diffuser screen next to the ventilation window in the laboratory, size:1000mm
Similar Product Recommend