-
E-mail
szrek@163.com
-
Phone
13962658505
-
Address
180 Kaiping Road, Wujiang District, Suzhou City
Product Categories
Suzhou Micro Electronic Technology Co., Ltd
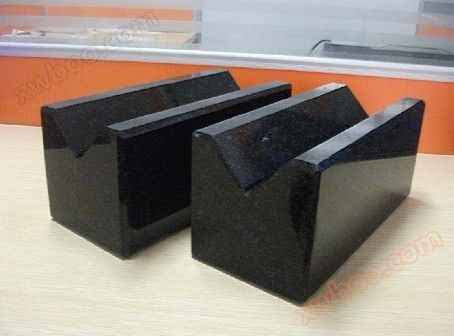
Suzhou marble V-shaped block
NegotiableUpdate on 02/15
- Model
- Nature of the Manufacturer
- Producers
- Product Category
- Place of Origin
Overview
V-shaped blocks are used for shaft inspection, calibration, marking, and can also be used to check the verticality and parallelism of workpieces. The V-shaped block is manufactured according to the national GB4972-85 standard and is generally supplied in pairs. It is a quadrilateral with four working faces or four 90 degree grooves of different sizes. Mainly suitable for inspection and marking of shaft components
Product Details
V-shaped blocks are used for shaft inspection, calibration, marking, and can also be used to check the verticality and parallelism of workpieces.
The V-shaped block is manufactured according to the national GB4972-85 standard and is generally supplied in pairs. It is a quadrilateral with four working faces or four 90 degree grooves of different sizes. Mainly suitable for inspection and marking of shaft components
The V-shaped block is manufactured according to the national GB4972-85 standard and is generally supplied in pairs. It is a quadrilateral with four working faces or four 90 degree grooves of different sizes. Mainly suitable for inspection and marking of shaft components.
V-shaped iron specifications:
100×80×30mm
150 × 125 × 45mm.
The V-shaped block is manufactured according to the national GB4972-85 standard and is generally supplied in pairs. It is a quadrilateral with four working faces or four 90 degree grooves of different sizes. Mainly suitable for inspection and marking of shaft components.
V-shaped iron specifications:
100×80×30mm
150 × 125 × 45mm.
Similar Product Recommend


