-
E-mail
liu56817@126.com
-
Phone
13590170602
-
Address
2601, Nan Guang Jie Jia Building, 3037 Shennan Middle Road, Funan Community, Futian Street, Futian District, Shenzhen
Product Categories
Shenzhen Times Peak Technology Co., Ltd
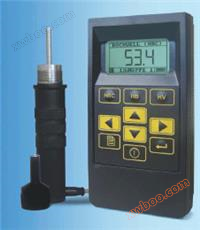
TKM-459 portable ultrasonic hardness tester
NegotiableUpdate on 09/29
- Model
- Nature of the Manufacturer
- Producers
- Product Category
- Place of Origin
Overview
TKM-459 portable ultrasonic hardness tester T, KM-459 ultrasonic hardness tester is a well-known ultrasonic hardness tester manufacturing enterprise with military background in Russia. The TKM-459 is a portable ultrasonic hardness tester. The TKM-459 ultrasonic hardness tester is compact in size and exquisite in workmanship,
Product Details
TKM-459 portable ultrasonic hardness tester
TKM-459 ultrasonic hardness tester isMashproject is a well-known Russian manufacturer of ultrasonic hardness testers with a military background,TKM-459 is a portable ultrasonic hardness tester,TKM-459 Ultrasonic Hardness TesterSmall in size and exquisitely crafted, it has been widely used in the Russian military industry and major manufacturing enterprises around the world for decades, quickly gaining the favor of users with its excellent value for money.TKM-459 Ultrasonic Hardness TesterThe influence of product thickness and quality is very small, solving the problem of measuring thin-walled and complex shaped products. It has the characteristics of fast on-site measurement, multiple probe options, simple operation, and direct display of test results.
TKM-459 portable ultrasonic hardness tester application scenarios:
The measurable parts of the workpiece include the flange edge and the gear root
Stamping parts, tooling, thin plates;
Measurement of surface hardened teeth and gears
The taper part has hardness measurement;
Measurement of shafts, thin-walled pipelines, and containers
Hardness measurement of wheels and turbine rotors;
Hardness measurement of the cutting edge of the drill bit;
Welding position
Performance characteristics of TKM-459 ultrasonic hardness tester:
1. Fast and accurate measurement.
2. Can measure slots and inner holes that are less than 5mm.
3. Multiple sensors including S-type, K-type, H-type, C-type, and U-type can be freely selected.
4. Unique testing bracket facilitates measurement of small-sized parts
5. The instrument can be calibrated by itself (using two standard sample blocks to calibrate the measured values of the instrument).
6. Featuring a massive storage space of 6000 data points.
7. LCD display
8. The communication interface can be connected to a computer
9. Not affected by the situation inside the measured object, suitable for complex shapes and difficult to contact parts.
10. The measurement direction can be freely changed in all directions - regardless of which direction is up, down, left, or right, it can be measured directly without compensation
11、.HV、HRC、HB、HSD、HRA、HRB、 Multiple hardness systems - interchangeable;
Technical parameters of TKM-459 portable ultrasonic hardness tester:
|
load |
50 N (standard probe) |
|
measurement range |
HV240 - 940 |
|
HRC20 - 70 |
|
|
HB100 - 450 |
|
|
measurement accuracy |
HV:3% |
|
HRC:1.5% |
|
|
HB:4% |
|
|
Measurement display |
Backlit LCD display |
|
storage |
Can store 6000 measurement values |
|
Correction value storage |
35 |
|
Measurement direction |
Free measurement in all directions |
|
Digital display of measured values |
*Large value, * small value, mean value, standard deviation, and number of measurements |
|
Hardness system |
Brinell Vickers interconversion |
|
Optional probe |
5Optional probe |
|
Main measurement materials |
Mainly used for measuring steel, calibrated with standard test blocks, it can be used for measuring high alloys, special cast iron, and non-ferrous metals |
|
working environment |
-10℃-40℃ |
|
data interface |
Communication cables can be connected to computers |
|
power supply |
220V-240V |
|
rechargeable battery |
|
|
size |
150 x 80 x 30 mm |
|
weight |
Host 0.4 kg |
|
Standard Configuration |
Host, standard sensor, charger, manual, calibration certificate, data cable, instrument box, instrument package |
|
TKM-459 portable ultrasonic hardness testerOptional attachments:
|
SType sensor (50N)) :General component measurement |
|
KType sensor:Measurement inside the tube or in narrow areas |
|
|
HType sensor (10N):Suitable for measuring the hardness of coatings |
|
|
CType sensor (100N):Unprocessed surface measurement |
|
|
UThe special probe is convenient for locating complex surfaces |
|
|
The bracket facilitates the measurement of small-sized parts |
|
|
Special hardness measurement blocks for various materials Battery grinder (used for processing surface measurement points of products) |
Similar Product Recommend