-
E-mail
szwane@163.com
-
Phone
13771737954
-
Address
No. 1258 Jinfeng South Road, Mudu Town, Wuzhong District, Suzhou City, Jiangsu Province
Product Categories
- Horizontal tensile testing machine
- Steel bar bending testing machine
- Single column tensile testing machine
- Servo universal testing machine
- Supporting experimental instruments
- Testing machine fixture accessories
- Medical material tensile machine
- Economic tensile machine
- Automotive parts tensile machine
- Universal material testing machine
- Digital tensile testing machine
- Photovoltaic tensile testing machine
- Rubber universal testing machine
- Metal material testing machine
- Non metallic material testing machine
Suzhou Wanyi Experimental Instrument Co., Ltd
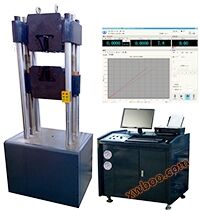
100 ton servo hydraulic universal material testing machine
NegotiableUpdate on 10/06
- Model
- Nature of the Manufacturer
- Producers
- Product Category
- Place of Origin
Overview
WY-1000GS100 ton servo hydraulic universal material testing machine adopts a dual space oil cylinder downward structure
Product Details
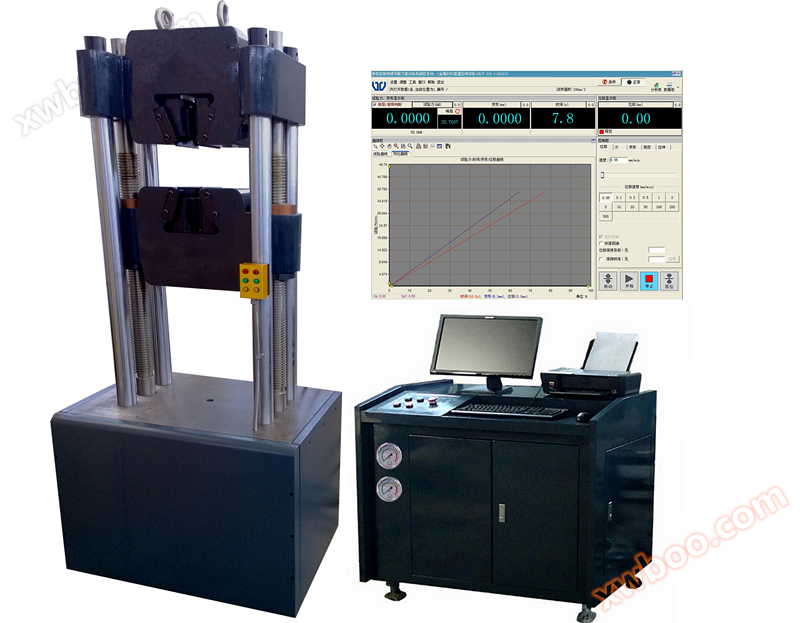
WY-1000GS 100 ton servo hydraulic universal material testing machineAdopting a dual space oil cylinder downward structure. The space between the test bench and the lower crossbeam is a compression space, which can be used for experiments such as compression, bending, and shearing of the specimen; The space between the lower crossbeam and the upper crossbeam is for tensile testing of the specimen. The experimental space is automatically adjusted by driving the lower crossbeam up and down through the rotation of the screw. A closed-loop servo control system composed of an electrical controller, servo valve, load sensor, displacement sensor, extensometer, and computer can automatically and accurately control the testing process, and automatically measure test parameters such as force, displacement, and deformation.
This testing machine is mainly used for tensile, compressive, bending, shear and other tests of metal materials; It can achieve tests such as constant rate loading, constant rate deformation, and constant rate displacement. The experimental process and results can be automatically controlled and calculated through computer data collection and software processing. Real time display of test curves and results on the microcomputer screen, and printing of test reports and curves on the printer.
Parameters of 100 ton servo hydraulic universal material testing machine:
1. Maximum load: 1000kN;
2. Test force measurement range: 2% -100%;
3. Accuracy of test force indication: ± 1%;
4. Displacement measurement resolution: 0.001mm;
5. Deformation measurement: Standard configuration gauge length 50mm, maximum deformation 10mm
6. Deformation measurement accuracy: ± 0.5%
7. Constant force, constant deformation, constant displacement control range: 0.4%~100% FS
8. Constant force, constant deformation, constant displacement control accuracy:
When the set value is less than 10% FS, within ± 1.0% of the set value
When the set value is ≥ 10% FS, within ± 0.5% of the set value
9. Deformation rate control accuracy:
Within ± 2.0% of the set value when the rate is less than 0.05% FS
When the rate is ≥ 0.05% FS, it is within the set value of ± 0.5%
10. Maximum piston movement speed: 100mm/min;
11. Maximum tensile test space: 600mm
12. Maximum compression test space: 500mm
13. Effective experimental width: 480mm
14. Flat specimen clamping thickness: 0-15mm
15. Circular specimen clamping diameter: φ 8- φ 13, φ 13- φ 40mm
16. Pressure plate size: φ 180mm
17. Bending test roller spacing: 450mm
18. Roll width: 140mm
19. Fulcrum diameter: 30mm
20. Piston stroke: 250mm;
21. Clamping method: hydraulic automatic clamping
22. Dimensions: Host: 1000 × 700 × 2200mm;
23. Whole machine weight: 3000kg
100 ton servo hydraulic universal material testing machineFeatures:
host
1. The main engine adopts a bottom mounted oil cylinder, with the stretching space located above the main engine, and the compression and bending test space located between the lower crossbeam of the main engine and the worktable.
2. The sturdy four column and two screw structure design ensures extremely strong stability of the entire machine.
3. The clamping specific oil cylinder adopts a built-in design, greatly improving its service life and coaxiality; A 10mm sliding plate is installed between the jaws and jaw clamps, effectively extending the service life of the jaw clamps.
4. The oil cylinder adopts gap sealing, which not only improves measurement accuracy but also increases its service life.
Transmission system
Transmission system
1. Using a chain type transmission mechanism to adjust the test space, the geometric center of the loading system is completely consistent with the force center, ensuring the coaxiality of the upper and lower jaws and the durability of the host;
2. Compared to worm gear transmission, chain transmission is easier to maintain, has lower maintenance costs, and can be easily repaired even by non company personnel;
3. Hydraulic system (piano oil source)
Hydraulic principle
1. The hydraulic oil in the oil tank is driven by a motor to enter the oil circuit through a high-pressure gear pump, and flows through a one-way valve, a 10 μ high-pressure oil filter, a differential pressure valve group, and a servo valve before entering the oil cylinder. The computer sends control signals to the servo valve
Control the opening and direction of the servo valve to regulate the flow rate into the oil cylinder, achieving control of constant velocity test force, constant velocity displacement, etc.
Control the opening and direction of the servo valve to regulate the flow rate into the oil cylinder, achieving control of constant velocity test force, constant velocity displacement, etc.
2. Adopting the original imported 'NACHI' brand high-pressure gear pump from Japan, it has low noise and stable pressure.
3. The integrated design of the power system and control panel facilitates operation and saves experimental space.
4. The surface has been treated with spray coating, resulting in a beautiful appearance.
100 ton servo hydraulic universal material testing machinecontrol system
1. The STC800 fully digital closed-loop measurement and control system has many advanced features and technological innovations, mainly reflected in:
2. Four closed-loop controls have been implemented for testing force, sample deformation, piston displacement, and testing process;
3. The data acquisition system consists of 4 high-precision 24 bit A/D conversion channels. The highest resolution reaches 1/500000, with no grading throughout the entire process;
4. Select original branded integrated components such as BB, AD, Xilinx, etc., with fully digital design;
5. Compliant with PCI bus standard, automatically recognized and installed by microcomputer, achieving "plug and test";
6. The electronic measurement system does not have analog components such as potentiometers, ensuring interchangeability and facilitating maintenance and replacement.
Software Introduction
1. Computer control systems have the advantages of high integration, stable performance, and easy adjustment. Real time collection of experimental data can be achieved, and real-time dynamic display of experimental characteristic curves can be realized. Experimental data files can be saved in the form of commonly used Access databases or SQLserve large databases, which facilitates customer resource sharing and network management, as well as user reanalysis. For various user-defined Word2000 reports, this software can easily access them, solving the problem of different users or the same user having different needs for experimental reports at different times. This software can process raw data of experimental force, displacement, and time, as well as the curves derived from them.
2. Protection function: The machine has two types of limit protection: software and mechanical. The proportion of automatic shutdown beyond the maximum load can be dynamically set; It has multiple protection functions such as overcurrent, overvoltage, overload, etc.
3. For load channels, automatic labeling can be achieved, which is intuitive and convenient.
4. Batch testing can achieve hierarchical display of curves and automatic curve tracking.
5. This software can achieve user-defined speed settings and computer adjustment of speed. It can also achieve high-precision speed calibration, adjust speed gear and coding at any time.
6. Monitoring the experimental process: Real time display of various parameters such as test force, displacement, deformation, curve, etc. during the experimental process can be achieved.
7. Software permission level management function: In order to improve the security of software and data, this software can achieve permission level management function by setting different password protections.
8. Result reproduction function: After the experimental operation is completed and saved, it can be opened and reanalyzed at any time according to the user's needs.
9. Users can select force value time, force value displacement, displacement time, stress-strain curves according to their needs for testing, data display, storage, analysis, and printing.
10. Curve point by point traversal function: You can click on the force and deformation values on the curve with the mouse to obtain various parameters for each point.
11. Result comparison function: Multiple experimental curves can be observed simultaneously, and the comparison of the characteristics of the sample to be analyzed can be achieved through the superposition and local magnification of multiple curves.
12. Force interface: The force channel interface and testing software can be equipped with various sensors according to user needs, and can perform calibration, parameter modification, and normal testing.
13. Data sampling frequency: High speed sampling frequency can be selected according to user testing requirements.
System Configuration Checklist
1. Testing machine host
2. Servo control oil source
3. Italian 'ATOS' electro-hydraulic servo valve
4. NACHI High Pressure Gear Internal Mesh Pump from Japan
5. STC300 Dual Channel Programmable Amplifier
6. Ningbo Zhenhai high-precision hydraulic sensor
7. Triple crystal extensometer YYU50/10
8. Hodder line displacement measurement system
9. The complete set of attachments includes: stretch/compression attachments
10. SMARTTEST 8800 dedicated control software
11. Lenovo Business Computer (19 inch LCD flat screen display, 160GB hard drive, 1G memory) 12, HP A4 inkjet printer
Manufacturing Standard
The product manufacturing inspection complies with GB/T8612 "Electro hydraulic ServoUniversal Testing Machine》GB2611 "General Technical Requirements for Testing Machines", JJG139 "Tensile, Pressure and Universal Testing Machines" and other standards.
meet the standard
Applicable to test method standards such as GB/T228-2010 "Tensile Test Method for Metallic Materials at Room Temperature", GB/T7314 "Compression Test Method for Metallic Materials at Room Temperature", GB/T232 "Bending Test Method for Metallic Materials", etc.
Similar Product Recommend