-
E-mail
szwane@163.com
-
Phone
13771737954
-
Address
No. 1258 Jinfeng South Road, Mudu Town, Wuzhong District, Suzhou City, Jiangsu Province
Product Categories
- Horizontal tensile testing machine
- Steel bar bending testing machine
- Single column tensile testing machine
- Servo universal testing machine
- Supporting experimental instruments
- Testing machine fixture accessories
- Medical material tensile machine
- Economic tensile machine
- Automotive parts tensile machine
- Universal material testing machine
- Digital tensile testing machine
- Photovoltaic tensile testing machine
- Rubber universal testing machine
- Metal material testing machine
- Non metallic material testing machine
Suzhou Wanyi Experimental Instrument Co., Ltd
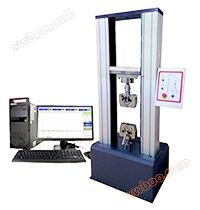
50kN steel wire tensile strength testing machine
NegotiableUpdate on 10/15
- Model
- Nature of the Manufacturer
- Producers
- Product Category
- Place of Origin
Overview
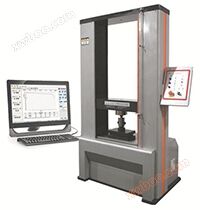
The WY-5000A steel wire tensile strength testing machine adopts fully digital force and displacement dual closed-loop control during the testing process. It uses a servo drive system, precision ball screw transmission, high-precision sensors, and a new generation of measurement and control system to effectively ensure the measurement accuracy and stability of the product
Product Details
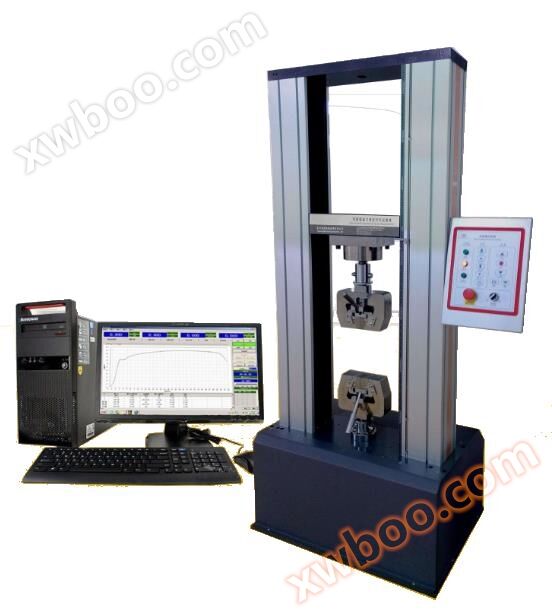
WY-5000A Steel Wire Tensile Strength Testing MachineDuring the testing process, fully digital force and displacement dual closed-loop control is adopted, with servo drive system, precision ball screw transmission, high-precision sensors, and a new generation of measurement and control system, effectively ensuring the measurement accuracy and stability of the product.
This testing machine can be used to test the physical properties of metal and non-metal material products, such as tensile, compressive, peel, tear, bending, three-point bending, shear, and burst resistance. At the same time, testing and data processing can be conducted according to various standards provided by GB, ISO, JIS, ASTM, DIN, and users.
This testing machine is widely used for material inspection and analysis in industries such as metal materials, non-metal materials, automotive and motorcycle parts, fasteners, aerospace, hardware tools, metallurgical casting, etc. Accurate testing data and stable performance make it an ideal experimental instrument for enterprise laboratories, universities, research institutions, and other organizations.
Steel wire tensile strength testing machine parameters:
1. Maximum load: 50kN;
2. Load options: 10kN, 20kN, 30kN, 50kN;
3. Measurement accuracy: Level 0.5;
4. Load measurement range: 0.5% -100% FS;
5. Allowable error limit for test force indication: within ± 1% of the indication;
6. Resolution of test force indication: 1/± 500000 of the maximum test force;
7. Sampling frequency: 400 times/second;
8. Deformation measurement range: 0.2% -100% FS;
9. Limit of deformation indication error: within ± 1.0% of the indication;
10. Deformation resolution: 1/8000 of the maximum deformation
11. Limit of displacement indication error: within ± 1% of the indication;
12. Displacement resolution: 1.0 µ m
13. Displacement speed adjustment range: 0.001-300mm/min
14. Displacement rate control accuracy: within ± 1.0% of the set value;
15. Effective test width: 500mm (unrestricted front and rear)
16. Effective stretching space distance: 1000mm (without installing test fixtures)
17. Host dimensions (length x width x height): 1030 x 450 x 2000 (mm)
18. Power supply: single-phase 220V 50Hz 2kW;
19. Machine weight: approximately 380kg;
Steel wire tensile strength testing machineFeatures:
1. Advanced chip integration technology, professionally designed data acquisition and amplification system, with advantages such as high integration, stability and reliability, and easy use. Control software can achieve automatic calculationtensile strength、yield strengthTheFracture strength, elastic modulus、elongationWaiting for detection data,Open formula editingIt can automatically calculate the force, stress, displacement, deformation and other data results of any specified point during the experimental process. The control and data processing of the experimental process comply with the requirements of the corresponding national standards for metallic and non-metallic materials.
2. Control method:Control methods such as fixed speed, positioning displacement, and fixed load can be selected;
3. Automatic zeroing: After the experiment begins, the measurement system automatically resets to zero;
4. Automatic shifting: automatically switches to the appropriate range according to the load size to ensure the accuracy of measurement data;
5. Automatic saving: Test data and conditions are automatically saved to prevent data loss caused by forgetting to save them;
6. Batch test: For samples with the same parameters, a batch of tests can be completed sequentially after one setting;
7. Display mode: Data and curves are dynamically displayed during the experimental process;
8. Curve traversal: After the experiment is completed, the curve can be reanalyzed by using the mouse to find the data corresponding to each point on the experimental curve;
9. Curve selection: stress-strain, force displacement, force time, displacement time and other curves can be selected for display and printing;
10. Unit switching: Force units: (g, kg, N, lb), stress units: (kg/mm2, N/mm2, Mpa, lbf/in2), displacement units: (m, mm, in)
11
12. Test report: The test report can be programmed and printed in the format required by the user, and can be exported as a WORD or EXCEL file;
13. Safety protection: When the maximum load exceeds 2-10%, automatic safety protection, overload shutdown protection, and limit protection are implemented;
14. It can automatically detect and calculate the mechanical performance indicators of the sample, and can also manually intervene in the analysis process. According to the requirements of relevant standards, the automatic analysis results can be corrected to improve the accuracy of the data;
Random standard accessories:
1. Load sensor:the United StatesMKCELLSHigh precision load element, 50kN each;
2. Displacement sensing system: high precisionoptical encoderOne set of induction displacement encoder for the entire process;
3. Data extraction card: one TH2000 measurement control motherboard;
4. Test software: One set of TM2101 English/Chinese Simplified/Traditional Three in One Measurement and Control System;
5. Power system:Communication servo motor and control drive systema set;
6. Transmission system:Haitec, ItalyA set of gearbox and Taiwan precision screw drive;
7. Testing fixture: one set of steel wire tensile testing fixture;
8. Test computer: Lenovo commercial computer+printer set
Similar Product Recommend