-
E-mail
szwane@163.com
-
Phone
13771737954
-
Address
No. 1258 Jinfeng South Road, Mudu Town, Wuzhong District, Suzhou City, Jiangsu Province
Product Categories
- Horizontal tensile testing machine
- Steel bar bending testing machine
- Single column tensile testing machine
- Servo universal testing machine
- Supporting experimental instruments
- Testing machine fixture accessories
- Medical material tensile machine
- Economic tensile machine
- Automotive parts tensile machine
- Universal material testing machine
- Digital tensile testing machine
- Photovoltaic tensile testing machine
- Rubber universal testing machine
- Metal material testing machine
- Non metallic material testing machine
Suzhou Wanyi Experimental Instrument Co., Ltd
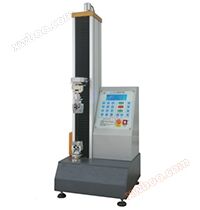
Digital electronic tensile machine WY-200
NegotiableUpdate on 10/06
- Model
- Nature of the Manufacturer
- Producers
- Product Category
- Place of Origin
Overview
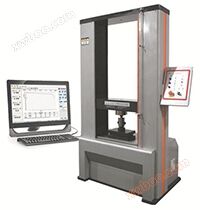
Overview of Digital Electronic Tensile Testing Machine: The WY-200 digital electronic tensile testing machine is an economical and practical material mechanics analysis instrument. It adopts a high-definition LCD display screen and is easy to operate in Chinese. According to testing needs, it can be connected to a micro printer to print test data
Product Details

Digital display electronicstensile testing machineOverview:
Digital display electronicstensile testing machineWY-200It is an economical and practical material mechanics analysis instrument, equipped with a high-definition LCD display screen, easy to operate in Chinese, and can be connected to a micro printer to print test data according to testing needs.
This testing machine is mainly used to test the physical properties of metal and non-metal material products, such as tensile, compressive, peel, tear, bending, three-point bending, puncture, and bursting. At the same time, testing and data processing can be conducted according to various standards provided by GB, ISO, JIS, ASTM, DIN, and users.
This testing machine is widely used for material inspection and analysis in industries such as metal materials, non-metal materials, rubber and plastic products, electronic products, photovoltaic energy, packaging materials, etc. Accurate testing data and stable performance make it an ideal experimental instrument for enterprise laboratories, universities, research institutions, and other organizations.
Digital display electronic tensile machine parameters:
1Main technical parameters:
1. Maximum load: 2000N;
2. Load options: 50N/100N/200N/500N/1kN/2kN;
3. Measurement accuracy: Level 1;
4. Load measurement range: 0.2% -100% FS;
5. Allowable error limit for test force indication: within ± 1% of the indication;
6. Resolution of test force indication: 1/± 100000 of the maximum test force;
7. Sampling frequency: 400 times/second;
8. Deformation measurement range: 0.2% -100% FS;
9. Limit of deformation indication error: within ± 1% of the indication;
10. Deformation resolution: 1/8000 of the maximum deformation
11. Limit of displacement indication error: within ± 1% of the indication;
12. Displacement resolution: 1.0um
13. Displacement speed adjustment range: 15-500mm/min
14. Displacement rate control accuracy: within ± 1.0% of the set value;
15. Effective test width: 150mm (left and right unrestricted)
16. Effective stretching space distance: 700mm (without installing test fixtures)
17. Host dimensions (length x width x height): 410 x 405 x 1200 (mm)
18. Power supply: single-phase 220V 50Hz 1kW;
19. Machine weight: approximately 70kg;
IIFeatures of control and data processing software functions:
1. The core components of this measurement and control system adopt the latest imported ultra-high precision 64 bit AD, with a sampling rate of up to 400 times per second;
2. Adopting a 5.1-inch high-definition large blue LCD display screen, the test parameters can be directly input, and the full Chinese operation interface provides layer by layer prompts, making it easy for users to operate without the need for an operation manual.
3. Control method:Control methods such as fixed load, positioning displacement, and fixed time are optional;
4. Automatic shifting: automatically switches to the appropriate range according to the load size to ensure the accuracy of measurement data;
5. Unit switching: Force units: (kg, N, lb), displacement units: (m, mm, in)
6. Result output: Optional micro printer can be equipped to print test results, and it has the function of point and print;
7. Other functions: Single test, manual 10 point statistics, and automatic calculation of average and fracture values (suitable for peel and tear tests), with a maximum storage capacity of 99 sets
8. Safety protection: When the maximum load exceeds 2-10%, automatic safety protection, overload shutdown protection, and limit protection are implemented;
Random standard accessories:
1. Load sensor:the United StatesMKCELLSHigh precision load element, choose one within 2000N;
2. Displacement sensing system: high precisionoptical encoderOne set of induction displacement encoder for the entire process;
3. Measurement and control system: TH2000 64 bit measurement and control display set;
4. Power system:Haitec and Delta inverter control system from Italya set;
5. Transmission system:Haitec, ItalyA set of gearbox and Taiwan precision screw drive;
6. Test fixture: Develop a set of test fixtures based on customer samples;
Digital display electronicstensile testing machineWY-200It is an economical and practical material mechanics analysis instrument, equipped with a high-definition LCD display screen, easy to operate in Chinese, and can be connected to a micro printer to print test data according to testing needs.
This testing machine is mainly used to test the physical properties of metal and non-metal material products, such as tensile, compressive, peel, tear, bending, three-point bending, puncture, and bursting. At the same time, testing and data processing can be conducted according to various standards provided by GB, ISO, JIS, ASTM, DIN, and users.
This testing machine is widely used for material inspection and analysis in industries such as metal materials, non-metal materials, rubber and plastic products, electronic products, photovoltaic energy, packaging materials, etc. Accurate testing data and stable performance make it an ideal experimental instrument for enterprise laboratories, universities, research institutions, and other organizations.
Digital display electronic tensile machine parameters:
1Main technical parameters:
1. Maximum load: 2000N;
2. Load options: 50N/100N/200N/500N/1kN/2kN;
3. Measurement accuracy: Level 1;
4. Load measurement range: 0.2% -100% FS;
5. Allowable error limit for test force indication: within ± 1% of the indication;
6. Resolution of test force indication: 1/± 100000 of the maximum test force;
7. Sampling frequency: 400 times/second;
8. Deformation measurement range: 0.2% -100% FS;
9. Limit of deformation indication error: within ± 1% of the indication;
10. Deformation resolution: 1/8000 of the maximum deformation
11. Limit of displacement indication error: within ± 1% of the indication;
12. Displacement resolution: 1.0um
13. Displacement speed adjustment range: 15-500mm/min
14. Displacement rate control accuracy: within ± 1.0% of the set value;
15. Effective test width: 150mm (left and right unrestricted)
16. Effective stretching space distance: 700mm (without installing test fixtures)
17. Host dimensions (length x width x height): 410 x 405 x 1200 (mm)
18. Power supply: single-phase 220V 50Hz 1kW;
19. Machine weight: approximately 70kg;
IIFeatures of control and data processing software functions:
1. The core components of this measurement and control system adopt the latest imported ultra-high precision 64 bit AD, with a sampling rate of up to 400 times per second;
2. Adopting a 5.1-inch high-definition large blue LCD display screen, the test parameters can be directly input, and the full Chinese operation interface provides layer by layer prompts, making it easy for users to operate without the need for an operation manual.
3. Control method:Control methods such as fixed load, positioning displacement, and fixed time are optional;
4. Automatic shifting: automatically switches to the appropriate range according to the load size to ensure the accuracy of measurement data;
5. Unit switching: Force units: (kg, N, lb), displacement units: (m, mm, in)
6. Result output: Optional micro printer can be equipped to print test results, and it has the function of point and print;
7. Other functions: Single test, manual 10 point statistics, and automatic calculation of average and fracture values (suitable for peel and tear tests), with a maximum storage capacity of 99 sets
8. Safety protection: When the maximum load exceeds 2-10%, automatic safety protection, overload shutdown protection, and limit protection are implemented;
Random standard accessories:
1. Load sensor:the United StatesMKCELLSHigh precision load element, choose one within 2000N;
2. Displacement sensing system: high precisionoptical encoderOne set of induction displacement encoder for the entire process;
3. Measurement and control system: TH2000 64 bit measurement and control display set;
4. Power system:Haitec and Delta inverter control system from Italya set;
5. Transmission system:Haitec, ItalyA set of gearbox and Taiwan precision screw drive;
6. Test fixture: Develop a set of test fixtures based on customer samples;
Similar Product Recommend