-
E-mail
hsdgluo@126.com
-
Phone
136-8608-0889
-
Address
No. 27 Hexing Road, Shixin Industrial Zone, Zhangmutou Town, Dongguan City
Product Categories
Guangdong Zhoushang Technology Co., Ltd
Guidelines for the Use of Cleanrooms
NegotiableUpdate on 04/16
- Model
- Nature of the Manufacturer
- Producers
- Product Category
- Place of Origin
Overview
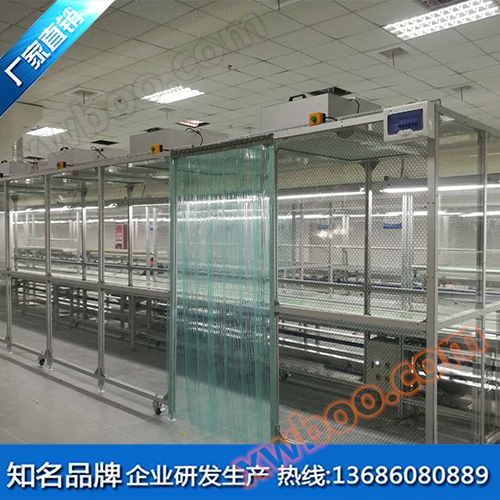
Product parameters External dimensions (mm): 2000W * 3000D * 2200H Internal dimensions (mm): 2000W * 3000D * 2200H Overall power (kw): 80~120W Overall air volume (m3/min): 1300 Efficient dimensions (mm): 1170 * 570 * 69 Speed control function: 0.45m/s ± 20% Lighting bulb: 30W UV sterilization: 99.99% Order hot wire:
Product Details
Requirements for clean rooms on the site:
1. A clean construction requires the ground to be flat, seamless, wear-resistant, corrosion-resistant, not prone to static electricity accumulation, and easy to clean as a whole. And the designer also needs to consider using cast-in-place terrazzo flooring in the design, with the diameter of the stones used ranging from 6-15mm. The style strip must be separated by copper strips and glass strips are not allowed.
2. The construction of a clean room requires high temperature and humidity of the air. Designers need to select building materials reasonably based on the process requirements and production cleanliness level, considering fire resistance performance, in order to meet the design requirements of the clean room.
3. The construction of a clean room requires that the walls be smooth, even, dust-free, corrosion-resistant, with harmonious colors, and easy to identify pollutants. The interior wall coating must be applied with anti mold, anti-static, and disinfecting materials. A circular arc with a radius of 50 millimeters should be made at the intersection of the wall and the ground to reduce dust accumulation and facilitate cleaning.
4. Cleanrooms are mostly used for production workshops in industries such as electronics, pharmaceuticals, and blood products that require high cleanliness, beautiful appearance, dust-free, and sterility. The service life of epoxy self leveling flooring with a thickness of 1mm or more is generally more than 6 years. A moisture-proof layer should be laid under the cushion layer of the above flooring. The concrete compartment line should not pass through the clean area.
Elaborate on the Positive Pressure Control and Principle of Cleanroom
Cleanrooms are mainly used in areas where high cleanliness is required, such as electronics, circuit boards, and food. Here, I will explain in detail the positive pressure control and principle of cleanrooms, hoping to help everyone. The following are some examples:
1. The clean room should maintain a certain positive pressure value to ensure that it is not contaminated by the external environment. It is achieved by making the supply air volume of the purification system greater than the sum of the return air volume and exhaust air volume. The size of the supply air volume is affected by the sealing function of the enclosure structure. The static pressure difference between different levels of clean rooms and between clean and non clean areas should not be less than 5Pa, and the static pressure difference with the outside should not be less than 10Pa.
2. The airflow organization in a clean room is different from that in a typical air-conditioned room, and it has a significant impact on cleanliness. Therefore, it is necessary to start from the production technology's demand for cleanliness and determine the characteristics of cooperative construction based on the principle of conservation. When the technical requirement for cleanliness is level 100, laminar flow pattern should be selected; When the cleanliness level is between 1000 and 100000, turbulent flow pattern should be selected.
3. Clean room operation principle: The FFU fan filtration unit sucks in fresh air through the primary filter for the first filtration, and then passes through the high-efficiency filter for the second filtration 99.99@0.3um After filtering, the entire air outlet surface is uniformly sent out into the clean room at a speed of 0.45m/s ± 20%, ensuring a straight and unidirectional flow of clean air and maintaining the required cleanliness in the work area.
Factors affecting the airflow in the clean room:
1. A clean room is a simple clean room that can be quickly assembled, and has the advantages of fast installation, short construction period, low cost, and easy mobility. Controlling the main production processes in a smaller environment is also the best choice for clean room design.
2. Some airflow diversion points on the surface of the operating table or production equipment in a general clean room should be located two-thirds of the distance between the clean room space and the partition board. The airflow can flow from the inside of the process area to the work area, making it easy to remove fine dust; If the diversion points are distributed in front of the process area.


