-
E-mail
hhh@arnoldi.cn
-
Phone
13510387010
-
Address
Room 316, Building A, Huashenghui Building, Zhihui Innovation Center, Qianjin 2nd Road, Bao'an District, Shenzhen
Product Categories
Shenzhen Arnodi Electronics Co., Ltd
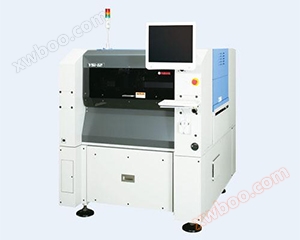
High speed, high-precision, hybrid optical appearance inspection device YSi-12
NegotiableUpdate on 03/15
- Model
- Nature of the Manufacturer
- Producers
- Product Category
- Place of Origin
Overview
Description: High speed, high precision, hybrid optical appearance inspection device YSi-12 Features: It has high resolution of XY up to 10 µ m and Z up to 5 µ m, which can avoid ambiguity in judgment and achieve high-precision detection equivalent to the measuring instrument. The inspection speed of L330 × W250mm substrate can reach an average of 15 seconds per piece (under the best conditions of 3-layer illumination), and 5 different methods can be selected to achieve the best inspection of 3 colors in the upper, middle and lower layers. In addition, it is equipped with 10 types of image recognition with IR and a 5-megapixel inspection camera
Product Details
High speed, high-precision, hybrid optical appearance inspection device YSi-12
characteristic:
High resolution with XY up to 10 µ m and Z up to 5 µ m
Avoiding ambiguity in judgment and achieving high-precision detection equivalent to that of a measuring device
The average time for each substrate with inspection speed of L330 × W250mm can reach 15 seconds (under the optimal conditions of 3-layer illumination)
You can choose 5 different methods to achieve the best inspection
Three colors of upper, middle, and lower layers, combined with 10 types of image recognition using IR
Equipped with a 5-megapixel inspection camera
| Specification | |
| model | YSi-12 (Model: KKH-000) |
| Object substrate | L600 x W460mm~L50 x W50mm ※ It can be matched with L780 x W460mm~L50 x W50mm through selection |
| Visible light | Visible light: infrared; 19μm |
| (19 μ m/10 μ m/5 μ m can be selected before leaving the factory) | |
| high resolution | Laser: 5 μ m |
| Inspection object | Inspection of solder paste after printing |
| Component inspection after installation | |
| Inspection of components and solder paste behind the furnace | |
| Power specifications | Single phase AC 200/208/220/230 V ± 10% 50/60 Hz |
| Supply gas source | 0.4MPa or above, in a clean and dry state |
| External dimensions (excluding protruding parts) | L1,254×W1,510×H1,445mm |
| Main body weight | About 1200kg |