-
E-mail
1214647325@qq.com
-
Phone
18157413317
-
Address
Room 1301, Building B, Changjiang International Building, Mingzhou Road, Beilun District, Ningbo City
Product Categories
Ningbo Qichen Instrument Co., Ltd
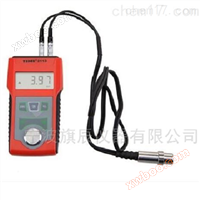
TIME2113 Ultrasonic Thickness Gauge
NegotiableUpdate on 05/20
- Model
- Nature of the Manufacturer
- Producers
- Product Category
- Place of Origin
Overview
The principle of measuring thickness with TIME2113 ultrasonic thickness gauge is similar to that of optical wave measurement. The ultrasonic pulses emitted by the probe reach the object being measured and propagate within the object. When they reach the material interface, they are reflected back to the probe. The thickness of the material being measured is determined by accurately measuring the time it takes for the ultrasonic waves to propagate within the material. This machine can achieve a high resolution of 0.01mm. TIME#174; The 2113 ultrasonic thickness gauge adopts the principle of ultrasonic measurement and is suitable for measuring the thickness of various materials that can propagate ultrasonic waves at a constant speed inside it and obtain reflection from its back.
Product Details
TIME TIME ® 2113 Ultrasonic Thickness Gauge Product Usage:
Adopting the principle of ultrasonic measurement, it is suitable for propagating ultrasonic waves at a constant speed inside it,And it can obtain measurements of the thickness of various materials reflected from its back. This instrument can perform precision machining on various types of boards and processed parts*Another important aspect of measurement is the ability to monitor various pipelines and pressure vessels in production equipment, monitoring their degree of thinning after corrosion during use. It can be widely applied in various fields such as petroleum, chemical, metallurgy, shipbuilding, aviation, aerospace, etc.
Functional features:
1.It has both metric and imperial display functions
2.Automatic zero point calibration, capable of correcting system errors
3.Linear automatic compensation utilizes computer software to correct non-linear errors of the probe across the entire range, in order to improve accuracy.
4.By using the up and down adjustment keys, the sound speed and thickness can be quickly adjusted, and the thickness storage unit can be quickly queried.
5.Coupling status prompt: Provide coupling indicators, and observe their stable state to determine if the coupling is normal.
6.It can store ten thickness values, and data will not be lost after shutdown, bringing convenience to high-altitude and field work.
7.Sound velocity measurement function: directly measure the sound velocity based on the thickness of the sample block, avoiding the trouble of looking up tables or converting.
Product application:
The principle of measuring thickness with a thickness gauge is similar to that of optical wave measurement. The ultrasonic pulse emitted by the probe reaches the object being measured and propagates through the object. When it reaches the material interface, it is reflected back to the probe and passes through the precision sensor*Measure the propagation time of ultrasonic waves in materials to determine the thickness of the tested material. This machine can achieve0.01mmHigh resolution.
TIME TIME ® 2113 Ultrasonic Thickness GaugeTechnical parameters:
model |
TIME ® two thousand one hundred and thirteen |
||
measuring range |
0.75-300mm (steel, determined by probe) |
||
Display resolution/(mm) |
0.1 |
||
Speed regulation range/(m/s) |
1000~9999 |
||
Indication error (steel)/(mm) |
± (0.1+1% H), where H is the actual thickness of the measured object |
||
Repeatability/(mm) |
0.1 |
||
Stability of indication/(mm) |
0.1 |
||
display |
4-digit LCD |
||
Indication error of surface measurement (steel)/(mm) |
Ø 20mm × 3.0mm, (5P Ø 10 probe, 5P Ø 10/900 probe), Ø 15mm × 2.0mm (7P Ø 6 probe), with an indication error not exceeding ± 0.1. |
||
Sound velocity measurement/(m/s) |
When H ≤ 20mm, the measurement error shall not exceed ± 1mm/H × 100%; H> At 20mm, the measurement error shall not exceed ± 5%. |
||
Voltage fluctuation stability (steel)/(mm) |
0.1 |
||
Operating time |
Continuous operation can last up to 250 hours |
||
External dimensions |
124×68×27 |
||
weight |
140g |
||
5P Ø 10, 10/90 ° |
Measurement range (steel)/(mm) |
1.2~225.0 |
|
7PФ6 |
Measurement range (steel)/(mm) |
0.75~60.0 |
|
SZ2.5P |
Measurement range (steel)/(mm) |
3.0~300.0 |
|
Similar Product Recommend