Welcome Customer !

Membership

Help

Shanghai Shuangxu Electronics Co., Ltd
Custom manufacturer

Main Products:

ybzhan>Products

Shanghai Shuangxu Electronics Co., Ltd

  • E-mail

    2355649977@qq.com

  • Phone

    13601759153

  • Address

    No. 355 Zhangye Road, Shanghai

Contact Now

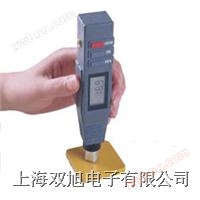
Ultrasonic hardness tester TIME5620

NegotiableUpdate on 05/21
Model
Nature of the Manufacturer
Producers
Product Category
Place of Origin

Overview

Ultrasonic hardness tester host specifications: 162 × 81 × 31mm755g Ultrasonic hardness tester TIME5620

Product Details

Ultrasonic hardness tester TIME5620

Functional Features


  • High measurement accuracy - up to ± 3% HV, ± 3% HB, ± 1.5HR (measured with a test stand)


  • Small test indentation - requires high magnificationmicroscopeOnly then can we observe;


  • Fast measurement speed - can input test results within 2 seconds;


  • Large screen display - directly displays the current measurement value, cumulative measurement value, * large value, * small value, average value, and unit conversion value;


  • Massive storage - can store 2000 sets of measurement data in the instrument's internal memory;


  • Easy calibration - can store 20 sets of calibration data in the instrument memory, 1 set of default data, and users can set 19 sets.


    Application scope


  • Hardness measurement of stamped parts, tooling, thin plates, hard teeth and gear grooves on the flange edge and gear root, and tapered parts;


  • Hardness measurement of shafts, thin-walled pipelines, and containers;


  • Hardness measurement of wheels and turbine rotors;


  • bitMeasurement of hardness of the mouth;


  • Hardness measurement of welding parts;


  • Measure deep holes with a certain aperture depth, dents and protrusions with large curvature, irregular planes;


  • It can cover the hardness measurement of the vast majority of black, colored and their alloys in industrial production.


    Technical Parameter


  • Test range: HV50-1599, HRC0.3-76, HB76-618, HRB41-100, HRA61-85.6,
    Mpa255~2180N/mm2


  • Test direction: Supports 360 °, as long as the pressure head forms a 90 ° ± 5 ° angle with the measured surface, the measurement operation can be carried out;


  • Hardness value standard: Vickers (HV), Rockwell C (HRC), Brinell (HB), etc;


  • batterySpecification: 4.2V, 4800mAh lithiumbattery


  • Battery life: 10 hours;


  • Can be externally connected to a portable deviceprinterPrint measurement data or connect to a computer super terminal to export measurement data;


  • Can store 2000 sets of measurement data and 20 sets of calibration data;


  • It is possible to accumulate and average the hardness values of the tested workpiece with uneven distribution at multiple points;


  • The optional testing bracket has fast batch testing speed, easy operation, and high testing accuracy for small finished workpieces;


  • No damage to the surface of the tested workpiece, good stability, and high testing accuracy;


  • ultrasonicHardness testerHost specifications: 162 × 81 × 31mm;


  • Measuring head specification: Φ 22 × 153mm;


  • Ultrasonic host (includingbattery)The total weight of the measuring head (HP-2K) is 755g.


    HP-K probe selection and parameters
    The basis for selecting the probe is shown in the table below (the actual indentation depth is about 10% of the data in the table below)


    ultrasonicHardness testerThe small thickness (unit: μ m) corresponding to specific hardness values measured by different probes (10 times the indentation depth)

    HP-1K

    HP-3K

    HP-5K

    HP-10K

    800HV

    69

    100

    150

    220

    500HV

    79

    110

    180

    250

    300HV

    112

    160

    250

    350

    Probe parameters


    Probe type

    1kg manual probe HP-1K (optional)

    2Kg manual probe HP-2K (equipped)

    5Kg manual probe HP-5K (optional)

    10Kg manual probe HP-10K (optional)

    Real testing power

    10N

    20N

    50N

    98N

    diameter

    22mm

    22mm

    22mm

    22mm

    length

    154mm

    154mm

    154mm

    154mm

    Resonant rod diameter

    2.4mm

    2.4mm

    3mm

    3mm

    Measurement surface * large roughness

    Ra<3.2um

    Ra<5um

    Ra<10um

    Ra<15um

    Workpiece * small weight

    0.3kg

    0.3kg

    0.3kg

    0.3kg

    Workpiece * small thickness

    2mm

    2mm

    2mm

    2mm

    Application scenarios of measuring heads

    Ion nitriding die, mold shell, fixture, thin-walled part, bearing, tooth side and pipeline inner wall

    Ion nitriding die, mold shell, fixture, thin-walled part, bearing, tooth side and pipeline inner wall

    Measure grooves, tooth sides, and tooth roots

    Small forgings, casting materials, weld inspection, heat affected zone, with low requirements for roughness

  • Scientz-5D VCX750 JY92-IIN Xinyi-1D JY92-IIDN JY98-IIIN VCX130FSJ VCX130 VCX500 VCX130PB VCX130PB Scientz08-I JY99-IIDN Scientz98-III UP-250 UP-250 JY98-IIIDN Scientz08-II JY99-IIIBN Scientz08-III Scientz-08 Scientz-08 YB4811 GZ-DLII YB4805 YB4813 YB48200 YB4812 XJ4833 XJ4832 XJ4828 XJ4830 XJ4834 XJ4822/B QT2 XJ27106 XJ4829 XJ27107 XJ4810 XJ4810A XJ4810A XJ27103 XJ27101 XJ27100 XJ27104 XJ27104 YB3116A LEXSECO YB3117/ YB3118/ YB3114/ YB3116 PS 4500 XJ3110 KT-2000 KT-2008 KT-2010 KU-2600 KU-2600 KU-1133 KU-1133 KT-22 KU-2608 SK-6165 SK-6555 SK-4030 SK-6544 SK-6544 SK-6180 SK-6500 KF-1 KF-5 KF-20 KF-20 SK-352 SK-355 SK-1100 SK-350 SK-6592 SK-6592 SK-3010 SK-3002 SK-3015 SK-510 SK-3000 SK-550 SK-3320 SK-3320 SK-5000F SK-5000F