-
E-mail
2355649977@qq.com
-
Phone
13601759153
-
Address
No. 355 Zhangye Road, Shanghai
Product Categories
Shanghai Shuangxu Electronics Co., Ltd

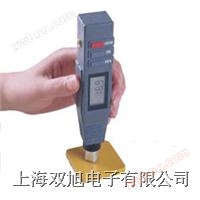
W-B75b copper alloy Vickers hardness tester
NegotiableUpdate on 05/21
- Model
- Nature of the Manufacturer
- Producers
- Product Category
- Place of Origin
Overview
Test force: 45 (N) instrument capable of rapid on-site testing of soft metal hardness, 1 (kg) W-B75b
Product Details
W-B75b copper alloy Vickers hardness tester
| product type | Copper alloy VickersHardness tester | model | W-B75 |
| measuring range | 0.4 ~6mm | Experimental force | 45(N) |
| Allow * large height | 8(mm) | weight | 1(kg) |
| Product Introduction: | |||||||||||||||||||||||||||
| W-B75/BB75 series copper alloy VickersHardness tester
Overview W-B75/BB75 series copper alloy VickersHardness testerIt is a lightweight instrument that can quickly test softness and hardness on site. The test is fast, simple, and easy to perform. The hardness value can be directly read out, which complies with the Chinese Nonferrous Standard YS/T471. W-B75/BB75 series copper alloy VickersHardness testerIt can test profiles, pipes, and plates without damaging the workpiece during the testing process and without the need for sampling. Specially suitable for rapid and non-destructive hardness testing of products at production, sales, or construction sites. W-B75 series WebsterHardness testerSuitable for testing brass and ultra hard aluminum alloy materials. W-BB75 series WebsterHardness testerSuitable for testing annealed brass and copper materials. The W-B75b and W-BB75b instruments are specialized for thin tubes of the W-B75 and W-BB75 instruments, respectively. The anvil of the instrument has been reduced to Ø 5.8mm and can test fine tubes with an inner diameter of 6mm or more. Quasi hardness blockAfter testing by a quasi hardness machine, a testing report is attached. Purpose: *Determine whether the workpiece has undergone heat treatment, check the heat treatment effect, and determine whether the mechanical properties of the workpiece are qualified. *Determine whether the workpiece is made of inappropriate alloy processing and determine whether the alloy composition of the material is qualified. *Testing of excessively long or heavy workpieces or equipment that are difficult to deliver to the laboratoryaccessory. *Distinguish the hardness level of materials. Determine the various heat treatment states of the material, such as annealing, 1/8 hardness, 1/4 hardness, 1/2 hardness, and full hardness. Main technical parameters Range: 0-20HW Accuracy: 0.5HW Weight: 0.5kg Sample size: Thickness: 0.4mm-6mm Inner diameter of pipe:? 10mm or above Standard Configuration Host: 1 unit Quasi hardness block: 1 piece Calibration wrench: 1 piece Spare pressure needle: 1 Small screw: 1 piece Instrument box: 1 piece Optional Accessories Quasi hardness block(Aluminum alloy with inspection report attached) Spare pressure needle Header glass sheet Instrument selection
|
|||||||||||||||||||||||||||