-
E-mail
mail@haondt.com
-
Phone
15053776303
-
Address
Haode Commercial City, Jining City
Product Categories
Jining Yichang Instrument Co., Ltd

Yichang DR-2FN dual-purpose coating thickness gauge (magnetic eddy current integrated coating thickness gauge)
NegotiableUpdate on 11/03
- Model
- Nature of the Manufacturer
- Producers
- Product Category
- Place of Origin
Overview
Yichang DR-2FN dual-purpose coating thickness gauge (magnetic eddy current integrated coating thickness gauge) Product details: Yichang DR-2FN dual-purpose coating thickness gauge (magnetic eddy current integrated coating thickness gauge) Function introduction: Shandong Jining Yichang DR-2FN dual-purpose coating thickness gauge adopts two measurement methods of magnetic induction eddy current, which can automatically identify the metal substrate and quickly and accurately measure the thickness of the coating on the metal surface
Product Details
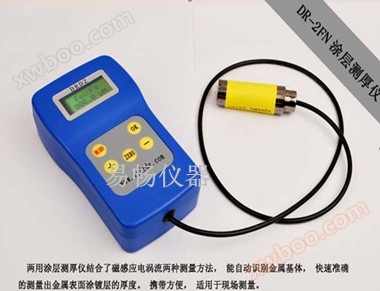
Yichang DR-2FN dual-purpose coating thickness gauge (magnetic eddy current integrated coating thickness gauge)
Product Details:
Function Introduction of Yichang DR-2FN Dual purpose Coating Thickness Gauge (Magnetic Eddy Current Integrated Coating Thickness Gauge):
The Shandong Jining Yichang DR-2FN dual-purpose coating thickness gauge adopts two measurement methods of magnetic induction eddy current, which can automatically identify the metal substrate and quickly and accurately measure the thickness of the coating layer on the metal surface. Convenient to carry and suitable for on-site measurement. The thickness of non-magnetic coating on magnetic metal substrates (such as steel, iron, etc.), including coatings, paints, powders, zinc, chromium, copper, etc; The thickness of non-conductive coating on non-magnetic metal substrates (such as aluminum, copper, zinc, etc.) (such as paint, plastic, powder, enamel, etc.)
1、 Features of Yichang DR-2FN Dual purpose Coating Thickness Gauge (Magnetic Eddy Current Integrated Coating Thickness Gauge)
A、 Compact design, easy to carry
B、 Easy to operate, with beeping prompts during the operation process
C、 Equipped with automatic shutdown function
D、 Automatic identification of iron-based and non-ferrous substrates,
E、 Conversion of metric/imperial units
2、 Technical parameters of Yichang DR-2FN dual-purpose coating thickness gauge (magnetic eddy current integrated coating thickness gauge)
A、 Measurement range: 0-1000/2000um
(If it exceeds 1000um, please inform the manufacturer in advance)
B、 Usage environment: Temperature: 0 ℃ -50 ℃
Humidity: 20% RH -90% RH
Used in environments without strong magnetic fields
C、 Metric to imperial conversion: um/mil conversion
D、 Thinest substrate: 0.4mm
E、 Measurement accuracy: ± 1% -3%
F、 Resolution: 0.1um/1um
G Dimensions: 130mm × 75mm × 35mm
H、 Weight: 180G
I、 Power supply: Two (No. 5) alkaline batteries
3、 Display instructions for Yichang DR-2FN dual-purpose coating thickness gauge (magnetic eddy current integrated coating thickness gauge)
Press the "ON/OFF" button, and the manufacturer's name and model will be displayed on the LCD screen in units of um (metric)/mil (imperial). Fe indicates that the substrate is magnetic, and NFe indicates that the substrate is non-magnetic. Press the probe vertically onto the blank substrate and press the "ZERO" button for zero calibration. The display will show "Zero OK", indicating successful zero calibration and entering the measurement state.
4、 Instructions for using Yichang DR-2FN dual-purpose coating thickness gauge (magnetic eddy current integrated coating thickness gauge)
A、 When the switch "ON/OFF" is pressed and a buzzing sound is heard, the instrument will automatically enter the measurement state when there is a display on the LCD screen.
B、 Vertically and quickly press the probe onto the measured coating, and the instrument automatically measures the coating thickness through the probe and displays the thickness value on the screen.
Due to differences between the substrate provided by the manufacturer and the substrate provided by the customer, there may be measurement errors. Users can correct these errors through calibration.
5、 Yichang DR-2FN Dual purpose Coating Thickness Gauge (Magnetic Eddy Current Integrated Coating Thickness Gauge) Instrument Calibration
A school zero
Press the probe onto an uncoated substrate (if the customer does not have an empty substrate, they can use sandpaper to remove the coating on the substrate), then press the calibration zero button "ZER0" for 1 second, and release it. Only after the display screen shows "Zero OK" can the probe be released, otherwise the calibration fails.
B、 Target point calibration
1. Select the target film that is closer to the manufacturer's delivery based on the coating thickness to be measured.
Place the membrane on an uncoated substrate and press the probe onto the membrane for measurement. If the measured value is different from the membrane, you can use the "+" and "-" buttons to correct it (during correction, the probe cannot be pressed onto the substrate anymore)
Attention: Zero calibration and target point calibration should be carried out on the user's own empty substrate as much as possible. If there is a coating on the substrate, it is recommended that the user first grind a certain area with sandpaper for use as an empty substrate before zero calibration.
Our company's coating thickness gauges all use imported industrial grade components, which have good stability, high reliability, small measurement errors, and simple operation; The measurement of coating thickness gauge can be used in laboratories and engineering sites, and is widely used in manufacturing, metal processing industry, chemical industry, commercial inspection and other testing fields.
Similar Product Recommend


