-
E-mail
25291658@qq.com
-
Phone
13951262528
-
Address
No. 258-8 Huancheng West Road, Jinhu County Economic Development Zone, Huai'an City, Jiangsu Province
Product Categories
Dexon Instruments (Huai'an) Co., Ltd
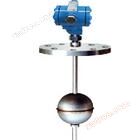
HS-2000 Intelligent External Ultrasonic Liquid Level Gauge
NegotiableUpdate on 09/18
- Model
- Nature of the Manufacturer
- Producers
- Product Category
- Place of Origin
Overview
Suitable for precise measurement of liquid levels of various toxic substances, strong acids, strong alkalis, and pure liquids in sealed containers. The instrument adopts explosion-proof design and can be applied in situations where explosion prevention is required.
Product Details
- 1. Product Overview
HS-2000 Intelligent External Ultrasonic Liquid Level Gauge, is a new technology and product developed by our company. The liquid level measurement adopts a sensor external attachment and non-contact measurement method with the measured liquid, which is a major innovation in the history of liquid level measurement. HS-2000Intelligent external ultrasonic level gaugeIt can continuously measure the liquid level outside the tank without opening holes or stopping production during installation, making it particularly suitable for the upgrading of old products. The HS-2000 intelligent external ultrasonic level gauge is particularly suitable for precise measurement of various toxic substances, strong acids, strong alkalis, and pure liquids in sealed containers. The instrument adopts explosion-proof design and can be applied in situations where explosion prevention is required.
2. Working principle
The HS-2000 external ultrasonic level gauge adopts the principle of radar echo ranging, overcomes the influence of tank walls on ultrasonic signals, and uses advanced digital signal processing technology to truly achieve non-contact and high-precision measurement of the liquid level inside the tank. The liquid level gauge can output a standard signal of 4-20mA or output the measurement results to the upper computer (or secondary meter) through the RS-485 interface to meet the automation control of the system.
3. Product features
● Non contact measurement: the most ideal measurement method in industrial instruments
● High precision and sensitive response
● Widely applicable: it can be used for measuring various liquid media in highly toxic, corrosive, high-pressure, complex working conditions, and explosive gas environments
● Easy installation and simple operation
● Installation can be carried out without stopping production, uncleaning the tank, or using hot work
● The instrument does not require regular calibration
● The instrument works reliably and has stable performance
● The instrument does not require maintenance or repair by the user
● Long service life
● Intelligent and electronic instruments
● Strong anti-interference ability
4. Functional Features
● Non contact liquid level measurement function
The ultrasonic sensor (probe) is external and does not require opening holes in the container being tested.
● Automatic calibration function
The liquid level gauge has a self calibration function, which overcomes the problem of reduced accuracy after long-term use of traditional liquid level gauges.
● Infrared online debugging function
Convenient infrared debugging function, especially suitable for situations where it is not advisable to open the lid for debugging in dangerous situations; At the same time, it reduces the difficulty of debugging.
● self-diagnosis
The liquid level gauge has diagnostic functions for its own working status, as well as hardware diagnostic functions; This increases the reliability and stability of the liquid level gauge.
●oneKey recovery function
When the liquid level gauge is working abnormally, it can be restored to normal state with one click through the debugger.
● Local display and remote transmission function
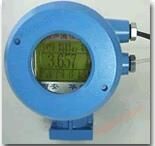
The liquid level gauge can conveniently display the liquid level value on site and also transmit it remotely to the control room through signal lines.
- 5. Technical parameters
5.1. Performance
● Range specifications: 3m, 5m, 10m, 20m, 30m
● Display resolution: 1mm
● Short term repeatability: 1mm
● Measurement error: 1 ‰~1% (Tank wall thickness, pressure, temperature changes can affect accuracy)
● Migration volume: ± 10 m
● LCD display: 6-digit OLED display (organic light-emitting digital tube)
5.2. Power Supply
● 24V DC, ±15%,10W
5.3. Wiring form
● Four wire system (two power lines, two signal lines)
5.4. Interface
● Analog output: 4-20mA, maximum load 750 Ω
● Communication interface: RS-485
● Debugging interface: infrared
5.5. Shell
● Structure: Cast aluminum
● Protection base: IP65
● Explosion proof mark: ExdIICT6
5.6. Environmental conditions
● Host operating environment temperature: -20 ℃~+70 ℃
● Ultrasonic probe operating environment temperature: -50 ℃~+120 ℃ (high temperature probe can reach 200 ℃)
● Humidity: 15% to 100% RH
Note: If the temperature is below -20 ℃, it is recommended to add insulation measures to the host (such as adding insulation layer or heat tracing device)
6. Application conditions
6.1. Purity of the medium
● Liquid cannot be filled with dense bubbles
● Large amounts of solids, such as crystals, cannot be suspended in liquids
● The bottom of the tank cannot deposit a large amount of sediment
6.2. Medium viscosity
● Dynamic viscosity<10mPa? S. When 10mPaS<dynamic viscosity<30mPaS, it may reduce the instrument range; When the dynamic viscosity is greater than 30mPaS, it cannot be measured
Note: As the temperature increases, the viscosity decreases, and most high viscosity liquids are more affected by temperature. Therefore, when measuring liquids with viscosity, attention should be paid to the influence of liquid temperature.
6.3. Tested container
● Material: The container wall where the measuring probe is installed should be made of a hard material that can transmit signals well. For example, materials such as carbon steel, stainless steel, various hard metals, fiberglass, epoxy resin, hard plastics, ceramics, glass, hard rubber, or other composite materials. If the container wall where the measuring probe is installed is made of multiple layers of material, the layers should be in close contact without bubbles or gas interlayers, and the inner and outer surfaces of the container wall should be flat. For example: vulcanized hard rubber lining, epoxy resin lining, stainless steel lining, titanium lining
● Wall thickness: 2-70mm
● Tank types: spherical tank, horizontal tank, tank, vertical tank, etc
6.4. Probe installation requirements
● For iron containers, the working end face of the probe can be coated with silicone grease and directly attached to the bottom of the container with a magnetic suction cup; If the container shell is made of glass or other materials, the probe can be glued and fixed with glue or fixed to the bottom of the container with a bracket. The probe direction must be on the same straight line as the measured distance;
● There are no obstructions such as coils directly above the probe;
● Stay away from the bottom inlet of the tank to avoid the impact of severe liquid flow on the measurement;
● Stay away from the position below the top of the tank and the liquid inlet to avoid the impact of the liquid inlet, which may cause severe fluctuations in the liquid level and affect the measurement;
● Higher than the outlet or sewage outlet to avoid adverse effects of long-term sedimentation at the bottom of the tank on the measurement. If the conditions are not met, measures should be taken to ensure regular removal of sediment at the bottom of the tank;
● When installing the liquid level measuring head using magnetic or welding/adhesive fixation methods, the installation surface size on the container wall should be no less than a circular surface with a diameter of 100mm, the surface roughness should reach 1.6, and the inclination should be less than 3 ° (except for bypass pipes);
Similar Product Recommend