-
E-mail
jnhxtest@126.com
- Phone
-
Address
Huaiyin Industrial Park, Jinan, Shandong, China
Product Categories
Jinan Hengxu Testing Machine Technology Co., Ltd
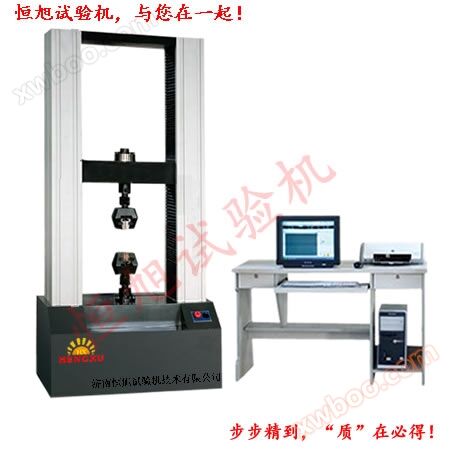
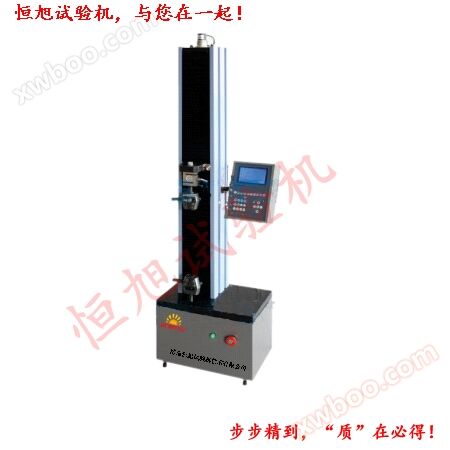
WDW microcomputer controlled electronic universal testing machine (single arm type)
NegotiableUpdate on 09/24
- Model
- Nature of the Manufacturer
- Producers
- Product Category
- Place of Origin
Overview
1、 Equipment parameters and configuration technical parameter configuration 1
Product Details
1、 Equipment parameters and configuration
| Technical Parameters | Configuration |
|
1. Maximum test force: 20KN
2. Testing machine level: Level 1
3. Allowable error limit for test force indication: within ± 1% of the indication
4. Load measurement range: 1% to 100% FS of full scale
5. Limit error of displacement indication: within ± 1% of the indication
6. Displacement resolution: 0.01mm
7. Displacement speed adjustment range: 0.01-500mm/min
8. Displacement rate control accuracy: within ± 0.5% of the set value when the rate is ≥ 1mm/min
9. Deformation measurement range: 0-5mm
10. Effective measurement range of deformation: 2% -100% FS
11. Accuracy of deformation measurement: better than ± 1%
12. Effective test width: 400mm
13. Effective stretching space distance: 0-700mm
14. Dimensions of the device host (length x width x height): 750 x 530 x 1820 (mm)
15. Software and User Interface: Software and Interactive Human Computer Dialogue Operating Interface in WINDOWSXP Operating Environment
16. The experimental process, measurement, display, analysis, control, etc. are all completed by a microcomputer
17. Can meet the control methods of stress, strain, displacement, etc
18. After the sample is damaged, the moving crossbeam automatically stops moving (or automatically returns to its initial position)
19. It has two levels of limit protection: programmable control and mechanical protection
When the load exceeds the rated value by 3-5%, the machine will automatically shut down
21. Power supply: 220V, 50Hz, 1500W
Net weight of equipment: 450Kg
|
1. One 20kN high-strength host (with a portal frame structure and fully spray treated machine)
2. One 2KN high-precision photoelectric encoder
3. One set of high-precision AC servo speed control system and one set of AC servo speed control motor
4. A set of high-precision ball screw pairs
5. A set of high-precision circular arc synchronous deceleration system
6. One 50KN high-precision spoke sensor
7. A set of specialized stretching aids for the testing machine (can be customized and modified)
Circular specimen clamping range (mm): Φ 4- Φ 9
Flat specimen clamping range (mm): 0-7
8. A set of specialized compression aids for the testing machine
9. One Lenovo branded computer
10. One HP color inkjet printer
11. One set of dedicated testing and control cards for the testing machine
A set of MaxTest testing machine specific software under WINDOWS98/2000/XP operating environment, capable of printing color technical image data in multiple languages, automatic calculation, and easy completion by a single person independently.
|
2、 Main purpose:
This series of electronic universal testing machines is suitable for testing the mechanical performance indicators of rubber, plastics, textiles, waterproof materials, wires and cables, mesh ropes, metal wires, metal rods, metal plates, various metals, non metals, and composite materials, such as various tensile tests. Compression, bending, and other tests can be easily completed by changing attachments. This machine has functions such as digital display of test force, continuous adjustable test speed, automatic shutdown of sample breakage, peak holding, etc. The test results fully meet the requirements of relevant national first-class standards.
3、 Function and Features:
This series of electronic universal testing machines is suitable for testing the mechanical performance indicators of rubber, plastics, textiles, waterproof materials, wires and cables, mesh ropes, metal wires, metal rods, metal plates, various metals, non metals, and composite materials, such as various tensile tests. Compression, bending, and other tests can be easily completed by changing attachments. This machine has functions such as digital display of test force, continuous adjustable test speed, automatic shutdown of sample breakage, peak holding, etc. The test results fully meet the requirements of relevant national first-class standards.
3、 Function and Features:
The WDW microcomputer controlled electronic universal testing machine is manufactured according to the GB/T2611-2007 "General Technical Requirements for Testing Machines" and GB/T 16491-1996 "Electronic Universal Testing Machines" standards. Applicable standards: National standards ASTM、 Waiting for domestic and international standards. This machine has a beautiful appearance, easy operation, and stable and reliable performance.
The microcomputer controlled electronic universal testing machine produced by our company combines advanced foreign control technology, exquisite appearance design, high-efficiency transmission system, high-performance AC servo motor, high-precision servo drive and ball screw to form a high-performance host. The control system adopts the world's leading high-speed PCI2.2 standard parallel bus design, and uses BB company amplifiers, AD company high-speed analog-to-digital converters and CPLD to form a data acquisition system. The high-precision load sensor forms a measurement system. The software is written in the popular C.NET high-level language, which is easy and fast to upgrade.
The professional software of the testing machine can automatically obtain data and indicators such as elastic modulus (E), specified non proportional tensile strength (Rp0.2/Rp1.0), yield strength (Fe), tensile strength (Rm), etc. The computer control system controls and processes the testing process in accordance with the requirements of the corresponding national standards for metallic and non-metallic materials, and the test reports are diversified in various ways such as WORD, EXECEL, etc. This machine has no pollution, low noise, high efficiency, and a wide speed range
4、 After sales quality service1. After the equipment is officially accepted and qualified by the ordering party, it shall be deemed as formal delivery. The equipment warranty period is one year from the official delivery date. The maximum warranty period for individual accessories is 3 years
2. Training
(1) Our personnel will be present at the site of the purchaser to debug this testing machine. Free training for 1-2 operators from the demand side, the training location can be within the demand side's company or in our company.
(2) Training must achieve correct use of testing machines, software operation, general maintenance, and troubleshooting.
3. Repair service
(1) The consulting service provider is available to answer any questions regarding the use of the product by phone or in writing at any time.
(2) During the warranty period, the supplier shall provide a troubleshooting plan for the user within 24 hours and notify the user. If the problem cannot be solved, the supplier shall send personnel to provide on-site service.
(3) During the warranty period, only repair costs will be charged for faults or damages caused by human or natural disasters.
4. The following situations are not covered by the warranty
(1) Malfunctions or damages caused by abnormal operations and human or natural disasters.
(2) Damage caused by disassembling and modifying parts (such as microcomputers, mainframes, circuits, etc.) without our consent.
(3) Without our consent, installing virus software, deleting computer files or using a self resolving registration number without proper authorization may cause the testing machine to malfunction.
5. Update service
(1) Free upgrade of experimental software for users, and discounted expansion of experimental functions for users.
(2) Users only charge material and processing fees for other accessories purchased from the company, and do not request management fees.
Similar Product Recommend