-
E-mail
shidaiyiqi@126.com
-
Phone
13381004667
-
Address
No.8 Wenhua East Road, Changping District, Beijing
Product Categories
Beijing Times Jiapeng Technology Co., Ltd
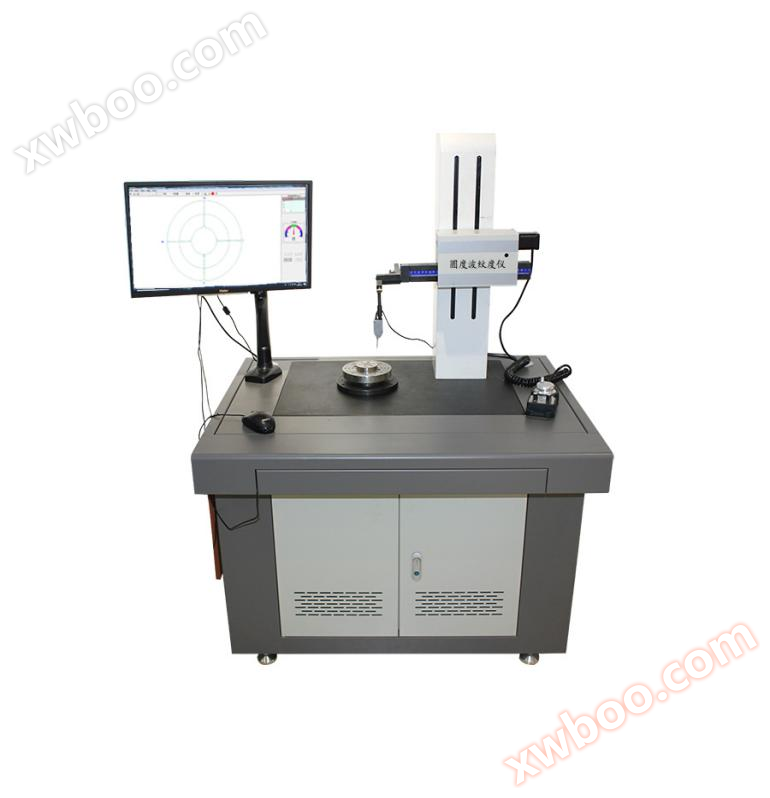
Beijing Times TR880 Roundness Meter
NegotiableUpdate on 10/11
- Model
- Nature of the Manufacturer
- Producers
- Product Category
- Place of Origin
Overview
Beijing Times TR880 Roundness Instrument (1) Application Scope: This instrument is suitable for measuring surface roundness, waviness, coaxiality, perpendicularity, parallelism, flatness and other parameters of various regular and irregular rotating workpieces (roundness error can be evaluated by four methods), and can provide eccentricity and phase of parts
Product Details

(one)Scope of application
This instrument is suitable for measuring the surface roundness, waviness, coaxiality, perpendicularity, parallelism, flatness and other parameters of various regular and irregular rotating workpieces (roundness error can be evaluated by four methods), and can provide the eccentricity and phase of the parts. It can also be used for measuring parameters such as roundness, runout, single piece runout, and inter piece runout of various motor rectifiers on discontinuous surfaces, and can provide eccentricity and phase of parts.
(two)Main characteristics
uThe rotary measuring turntable of the instrument adopts a high-precision air floating static pressure bearing structure, and the spindle of the instrument has high precision, no wear, and a long service life;
uData collection is conducted in GermanyHEIDENHAIN company imports precision circular gratings and related technologies, with precise positioning and good stability;
uThe instrument adoptsWIN10 system operating platform, backward compatible, professional measurement software, simple and intuitive measurement interface, easy to operate; Real time display of graphic data, saving and archiving, printing at any time, graphic analysis reports, intuitive and clear;
uUsing dedicated technologyThe USB control box communicates with the computer for more stable and faster data transmission;
uThe instrument is equipped with a universal leveling worktable as standard, which makes workpiece adjustment convenient and fast, and has high detection efficiency;
uThe instrument is equipped with ruby measuring needles of various specifications and lengths, and can be optionally equipped with our company's specially designed nylon measuring head to measure special workpieces;
uThe measurement of the motor rectifier adopts specialized measurement and processing software, and the same interface can display parameter values such as roundness, runout, single piece runout, and adjacent piece runout;
uNo special requirements for the usage environment, can be used in workshops and metrology rooms;
uIt can perform spectral analysis on the surface state of parts and provide the amplitude of any wave;
uAutomatic recognition of interruptions, automatic and manual removal of notches, and measurement of roundness for some arcs;
uThe measurement operation is set with mouse and keyboard shortcuts, and users can freely choose according to their operating habits.
(3) Technical data
|
Component Name |
project |
TR880 |
|
Rotating worktable |
bearing type |
air flotation |
|
Spindle accuracy |
±0.025μm |
|
|
System accuracy |
0.06μm |
|
|
Measure the maximum outer diameter |
Φ 140mm (expandable) |
|
|
Minimum inner diameter |
φ3mm |
|
|
Maximum load capacity |
60kg |
|
|
speed |
5 revolutions per minute |
|
|
Vertical axis(Z-axis) |
vertical movement |
300Mm (can be raised) |
|
Vertical movement mode |
electric |
|
|
Maximum detection depth |
60mm |
|
|
Horizontal arm(X-axis) |
horizontal movement |
150mm |
|
protrusion |
25mm |
|
|
Horizontal movement mode |
electric |
|
|
detector |
Collecting devices |
Circular grating |
|
Number of circular sampling points |
4096 |
|
|
sensor type |
Inductive sensor |
|
|
Sensor resolution |
0.01μm |
|
|
Accessibility |
Roundness error appraising method |
Least squares method(LSC)、 Minimum area method(MZC) Maximum circumcircle method(MIC)、 Minimum inscribed circle method (MCC)) |
|
Filter band |
1. 1-500, 2-500, 2-15, 2-50, 2-150, 15-500, 15-50, 15-150, 15-250, 15-250, 3-16, 17-100 |
|
|
Concave convex mouth removal |
Automatic recognition of interruptions, automatic and manual removal of concave and convex mouth functions, partial arc measurement roundness function |
|
|
Software features |
Roundness, wavinessCoaxiality, perpendicularity, parallelism, flatness |
(IV)、computer configuration:
1. Host: Tsinghua Tongfang A3500
2. operating systemUnder the Windows 10 operating system
Specialized measurement software with powerful functions and easy operation.
3.CPU:G5905
4. Memory: 8GB
5Hard drive: 500GB or above;
6.chassisTsinghua Tongfang standard chassis;
7Power supply: standard configuration
8.Tsinghua Tongfang standard keyboard, optical mouse;
9.monitorTsinghua Tongfang comes standard with 21.5″liquid crystal display
10Printer:HP1212 color printer;
11. Roundness and wavinessSpecial control box
(5) Basic configuration
|
serial number |
drawing number |
name call, name, say, weigh |
quantity |
prepare note |
inspection |
|
1 |
TR880 |
Roundness tester body |
1 |
|
|
|
2 |
|
computer |
1 |
Measurement operation software randomly installed |
|
|
3 |
|
printer |
1 |
HP color printer |
|
|
4 |
00-05 |
Heart regulating device |
1 |
belt5 pieces of 0-25 nylon blocks |
|
|
5 |
00-07 |
140 workbench |
1 |
|
|
|
6 |
00-025 |
Cable connection line |
1 |
|
|
|
7 |
00-026 |
power cord |
3 |
|
|
|
8 |
FJ1 |
Elliptical standard column |
1 |
Attached Verification Certificate |
|
|
9 |
FJ3 |
Small workbench |
1 |
|
|
|
10 |
FJ5 |
Glass Hemisphere Standard Parts |
1 |
Attached Verification Certificate |
|
|
11 |
FJ8 |
ChineseType sensor |
1 |
belt10 nylon faucets from 00 to 71 |
|
|
12. |
FJ9 |
Micro sensors |
1 |
belt10 FJ0-3 nylon faucets |
|
|
13 |
|
Certificate of Conformity |
1 |
Factory Inspection Certificate |
|
|
14 |
|
Instruction Manual |
1 |
|
|
|
15 |
|
toolbox |
1 |
|
|
|
16 |
|
Roundness meter electrical control box |
1 |
|
|
|
17 |
|
Specialized measurement software |
1 |
|
|
(6) TheEnvironmental Requirements
There should be no dust, vibration, noise, airflow, corrosive gases, or strong magnetic fields around the indoor area that affect the measurement. Maximum ground vibrationRMS: <50HZ 2.5μm/s/ >50HZ 5.0μm/s
Power Supply:AC 220V ± 5%, 50HZ separate ground wire.
Gas source:0.4-0.6Mpa
Power requirements:250W
Temperature: On site temperature12~26 ℃ Ideal temperature: 20 ± 2 ℃ Step temperature not exceeding 1 ℃/H
Relative humidity:<80% (no condensation)
User installation instructions
|
project |
Requirement conditions |
Instructions |
Remarks |
|
power supply |
AC 220V±10% 50Hz Separate ground wire Power:500W |
If the voltage is too high, it will burn out electronic components. If the voltage is too low, it will cause signal instability. If there is no separate baseline, it will cause signal interference and unstable measurement. |
|
|
temperature |
On site temperature 12 ℃ -26 ℃ Ideal temperature 20 ± 2 ℃ The temperature of the staircase shall not exceed 1℃/h |
Excessive temperature deviation will lead to data bias. |
|
|
humidity |
Relative humidity:<85% (no condensation) |
|
|
|
Zhenyuan |
Maximum ground vibration RMS <50HZ 2.5μm/s >50HZ 5.0μm/s |
Environmental vibration sources affect measurement accuracy. |
|
|
Equipment transportation |
One forklift, forklift load capacity 1 ton. need 1-2 people to assist. |
|
|
Product List(Click on the corresponding text to enter the detailed introduction of the corresponding product)
hardness testerSeries:Leeb hardness tester、Brinell hardness tester、Vickers hardness tester、Rockwell hardness tester、Blowe hardness tester、Ultrasonic hardness tester、Shore hardness tester、Vickers hardness tester
thickness gaugeSeries:Coating thickness gauge、Ultrasonic thickness gauge、Coulombic electrolytic thickness gauge
Ultrasonic flaw detector:Ultrasonic flaw detector、Magnetic Particle Inspection Machine
roughness meter:roughness meter、Anchor texture tester (shot blasting roughness tester)
vibration meter:Portable vibration meter
Infrared Thermometer:Infrared Thermometer
Click to download the attachment
Similar Product Recommend