-
E-mail
shidaiyiqi@126.com
-
Phone
13381004667
-
Address
No.8 Wenhua East Road, Changping District, Beijing
Product Categories
Beijing Times Jiapeng Technology Co., Ltd

Roughness Meter - Beijing Times TR2800 Split type Roughness Meter
NegotiableUpdate on 10/11
- Model
- Nature of the Manufacturer
- Producers
- Product Category
- Place of Origin
Overview
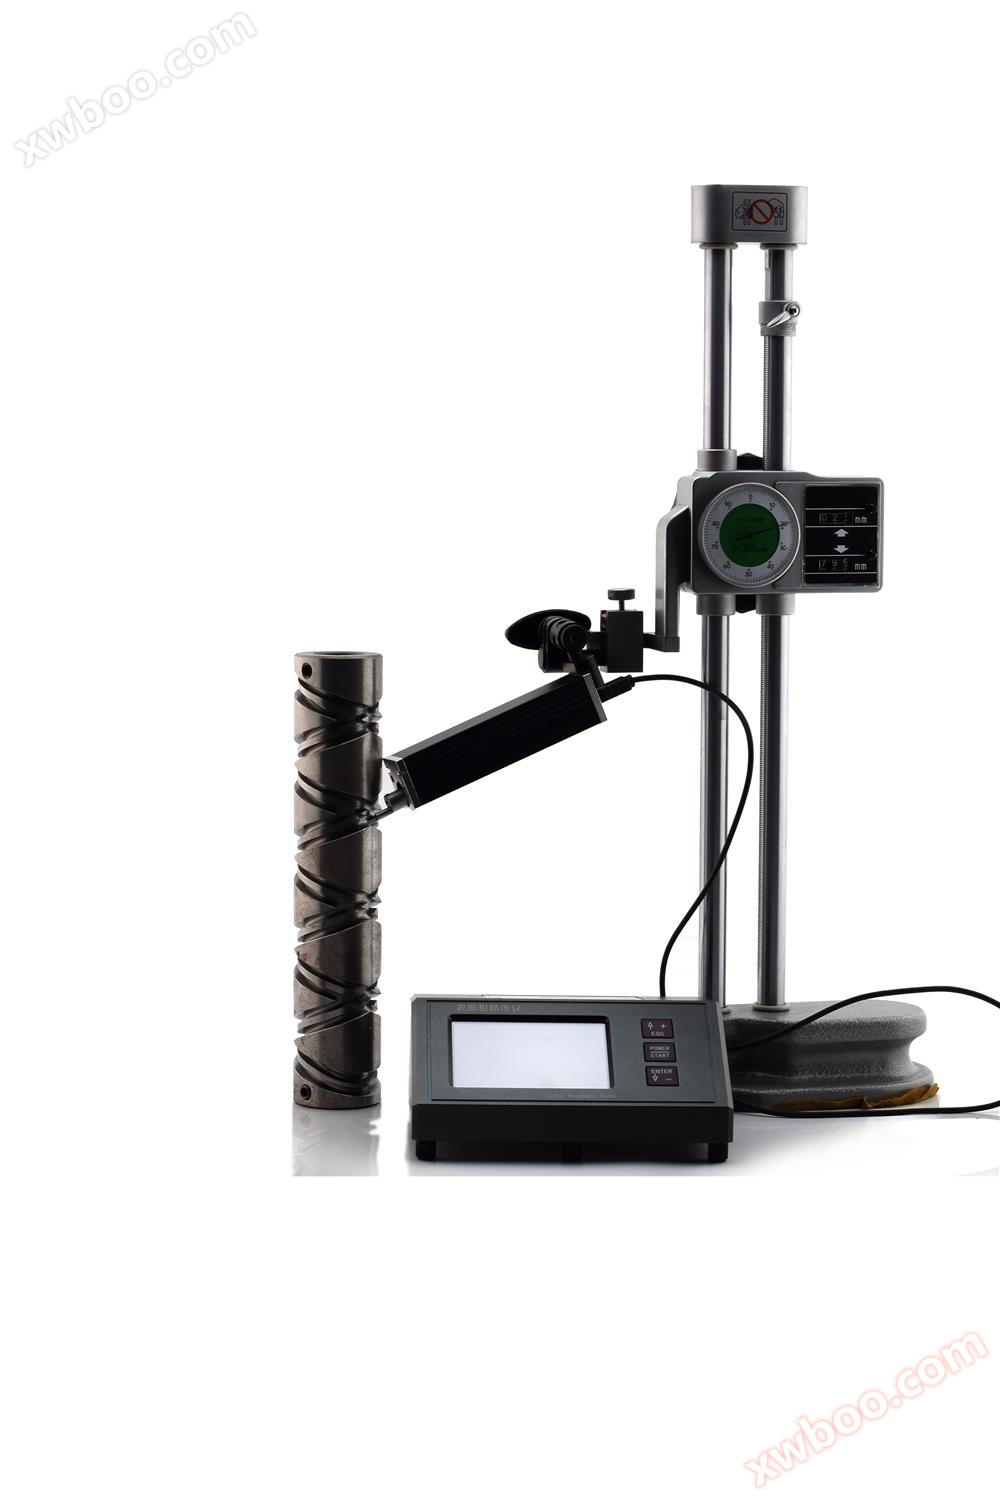
Roughness meter - Beijing Times TR2800 split type roughness meter Scope of application: Detection of surface roughness of metal and non-metal parts under test
Product Details
Scope of application:
The detection of surface roughness of metal and non-metal tested parts is suitable for various machining parts, mechanical processing manufacturing industry, inspection, commercial inspection and other departments, especially for on-site inspection of large workpieces and production lines, as well as external inspection by inspection, measurement, commercial inspection and other departments, without causing damage to the workpieces.
Features:
lMechatronics design, embedded printer directly prints measurement results and graphics;
lFree choice of measurement method for split type, supporting measurement in multiple directions such as lateral, upward, etc;
l640μm Large measurement range.
l3.5-inch touch color LCD display, digital/graphic display, with backlight, high brightness, wide viewing angle;
lSimple button and touch screen dual operation;
lRich and intuitive display of information, capable of displaying all parameters and graphics;
lcompatible Multiple national standards including ISO, DIN, ANSI, and JIS;
lBuilt in lithium-ion rechargeable battery and charging control circuit, with high capacity and no memory effect;
lThere is a remaining battery indicator icon to prompt users to charge in a timely manner;
lContinuous working time greater than50 hours
lLarge capacity data storage, capable of storing 100 sets of raw data and waveforms.
lReal time clock setting and display, convenient for data recording and storage.
lEquipped with energy-saving functions such as automatic sleep mode and automatic shutdown
lReliable anti motor dead circuit and software design
Technical Specifications :
|
name |
content |
||
|
measurement scope |
Z-axis (vertical) |
640μm (-320μm~320μm) / 25200μin (-12600μin~+12600μin) |
|
|
X-axis (horizontal) |
17.5mm(0.69 inch) |
||
|
resolution |
Z-axis (Vertical) |
0.002μm/±20μm |
0.004μm/±40μm |
|
0.008μm/±80μm |
0.020μm/±160μm |
||
|
0.040um/±320um |
|
||
|
measurement project |
parameter |
Ra Rz Rq Rt Rc Rp Rv R3z R3y Rz(JIS) Ry Rs Rsk Rku Rmax Rsm Rmr RPc Rk Rpk Rvk Mr1 Mr2 |
|
|
standard |
ISO4287 international standard; ANSI B46.1 American Standard; DIN4768 German standard; JIS B601 Japanese Standard |
||
|
graphics |
Support rate curve, roughness Original contour, filtered waveform |
||
|
filter |
RC,PC-RC,Gauss,D-P |
||
|
Sampling length(lr) |
0.25,0.8,2.5mm |
||
|
Evaluate length(ln) |
Ln= lr×n n=1~5 |
||
|
sensor |
Measuring principle |
Displacement differential inductor |
|
|
Touchpin |
Natural diamonds,90 cone angle, 5 μ m tip radius |
||
|
force measurement |
Touchpin force measurement:4mN; lead force measurement:<400mN |
||
|
Leading Head |
Hard alloy, sliding direction radius40mm |
||
|
Sliding speed |
lr=0.25, Vt=0.135mm/s lr=0.8, Vt=0. 5mm/s |
||
|
Lr=2.5, Vt=1mm/s, return Vt=1mm/s |
|||
|
Indication accuracy |
0.001μm |
||
|
indication error |
± (5nm+0.1A) A: Standard value of Ra parameter for multi line template |
||
|
Repeatability (variability) of indication values |
not greater than3% |
||
|
Residual contour |
not greater than0.010μm |
||
|
Power supply and charging voltage |
3600mAh lithium-ion battery, |
||
|
Overall dimensions of the host |
155×145×58mm |
||
|
Drive dimensions |
23×27×115mm |
||
|
Adjustable height of bracket |
40mm |
||
|
weight |
about1000g |
||
|
working environment |
temperature-20 ℃~40 ℃ Humidity:<90% RH |
||
|
Storage and transportation environment |
temperature-40 ℃~60 ℃ Humidity:<90% RH |
||
|
Optional accessories |
Magnetic watch holder, watch holder connection block, height gauge, height gauge connection block, curved surface sensor, small hole sensor, deep groove sensor, extremely small hole sensor, extension rod, adapter rod, micro printer200mm measurement platform, 300mm marble measurement platform, data transmission processing software, mobile APP |
||
Instrument configuration list
|
serial number |
name |
quantity |
Remarks |
|
1 |
Roughness tester host |
1 unit |
|
|
2 |
Roughness sensor |
1 piece |
Non warranty parts |
|
3 |
Height adjustment bracket |
1 set |
|
|
4 |
Calibration test block |
1 piece |
|
|
5 |
Test block bracket |
1 piece |
|
|
6 |
probe wire |
1 item |
length1 meter |
|
7 |
stylus |
1 piece |
|
|
8 |
charger |
1 piece |
|
|
9 |
USB cable |
1 item |
|
|
10 |
Instruction Manual |
1 book |
|
|
11 |
Certificate of Conformity |
1 sheet |
|
|
12 |
Warranty Card |
1 sheet |
|
|
13 |
instrument case |
1 piece |
|
|
14 |
Data processing software CD |
Optional Accessories |
|
|
15 |
Seat connection block |
Optional Accessories |
|
|
16 |
Height ruler connection adapter |
Optional Accessories |
|
|
17 |
Flat probe protective cover |
Optional Accessories |
|
|
18 |
Cylindrical probe protective cover |
Optional Accessories |
|
|
23 |
Measurement platform |
Optional Accessories |
|
Optional sensors :
|
|
TS100-standardsensor Capable of measuring flat surfaces, inner holes, and axial workpieces. Measurement requirements for inner hole surface: aperture>5mm, Hole depth<15mm. |
|
|
TS1 Surface Sensor Measurable curvature radius greater thanThe surface roughness of a 3mm concave convex curved workpiece, Suitable flat and cylindrical surfaces can also be measured and used in conjunction with a measurement platform. |
|
|
TS120- Extremely small hole sensor Capable of measuring flat surfaces, inner holes, and cylindrical workpieces. Measurement requirements for inner hole surface: aperture>2mm, Hole depth<9mm. Used in conjunction with measuring platform. |
|
|
TS130Groove sensor_Leader in front;TS160Axe shaped sensor_Guide at the back Measurable slot width greater than2.5mm, Trenches with a depth of less than 3mm; Or the height is less thanThe surface roughness of a 3mm step can also be measured for flat and cylindrical surfaces, and can be used in conjunction with a measuring platform |
|
|
TS131P Narrow Slot Surface Sensor Measurable slot width>1.5mm, Trenches with a depth of less than 7mm; Or the surface roughness of steps with a height of less than 10mm; It can also measure flat and cylindrical surfaces and be used in conjunction with a measurement platform. |
|
|
TS131 Deep groove sensor Measurable slot width greater than2.5mm, Trenches with a depth less than 10mm; Alternatively, the surface roughness of steps with a height less than 10mm can also be measured for flat or cylindrical surfaces, which can be used in conjunction with a measuring platform |
|
|
TS132 deep groove curved surface sensor Measurable slot width>2mm, Trenches with a depth of less than 13mm; Or the surface roughness of steps with a height of less than 15mm; It can also measure flat and cylindrical surfaces and be used in conjunction with a measurement platform. |
|
|
TS133 deep groove sensor Measure slot width>1.2mm, Trenches with a depth of less than 13mm; Or the surface roughness of steps with a height of less than 15mm; It can also measure planes and be used in conjunction with a measurement platform. |
|
|
TS135-25mm deep groove sensor Measurable slot width>2mm, Groove depth <23Mm groove; Or height<25Surface roughness of mm steps; It can also measure flat and cylindrical surfaces and be used in conjunction with a measurement platform. |
|
|
TS55- Extension Rod Can increase the depth of the sensor entering the interior of the workpiece, which is beneficial for measuring deep holes; The length of a single piece is50mm, Up to 3 can be added, It needs to be used in conjunction with the measurement platform. |
|
|
TS90- Adapter Rod - Direct Connection TS90A - Adapter Rod Spring Connection Make the measuring mechanism move laterally for measurement |
Product List(Click on the corresponding text to enter the detailed introduction of the corresponding product)
hardness testerSeries:Leeb hardness tester、Brinell hardness tester、Vickers hardness tester、Rockwell hardness tester、Blowe hardness tester、Ultrasonic hardness tester、Shore hardness tester、Vickers hardness tester
thickness gaugeSeries:Coating thickness gauge、Ultrasonic thickness gauge、Coulombic electrolytic thickness gauge
Ultrasonic flaw detector:Ultrasonic flaw detector、Magnetic Particle Inspection Machine
roughness meter:roughness meter、Anchor texture tester (shot blasting roughness tester)
vibration meter:Portable vibration meter
Infrared Thermometer:Infrared Thermometer
Electric spark leak detector:Electric spark leak detector (leak detection of anti-corrosion coating)
Similar Product Recommend