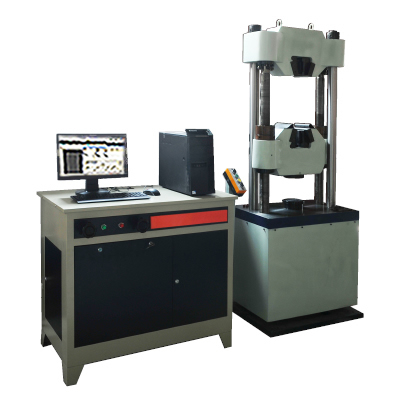
Pressure gauges are widely used in industrial process control and technical measurement processes, and are safety accessories in special equipment such as boilers, pressure vessels, and pressure pipelines. There are numerous uses in various industries, and the calibration capacity of pressure gauges is very large. Below, based on my own work experience, I will discuss the calibration of pressure gauges, the repair and maintenance of common faults, and other related issues.
routine maintenance
Although a small pressure gauge may seem inconspicuous, if not used and maintained properly in daily life, it can still be a significant expense over the course of a year, especially for large enterprises where the usage of pressure gauges is very high. Therefore, enterprises should choose suitable pressure gauges according to different situations. If the products produced are corrosive, corrosion-resistant pressure gauges should be selected. If the working environment has large vibrations, shock resistant pressure gauges should be selected. When purchasing, choose a reputable manufacturer and pay attention to the type, measurement range, accuracy level, installation method, etc. of the pressure gauge.
Daily maintenance should achieve the following points: firstly, the dial glass should be bright and clear, able to correctly display the indicated pressure value. If the dial glass is broken or blurry, it should be removed for repair and calibration before use. In daily calibration, we often encounter pressure gauge dials sent by enterprises that are blurry, unclear, and covered with oil stains. At this time, our calibration personnel must wipe them clean before conducting calibration. Secondly, the enterprise should regularly check whether the pressure gauge pointer rotates and fluctuates normally, and check whether the plug on the connecting pipe is fully open. Thirdly, the connecting pipe of the pressure gauge should be regularly flushed to avoid blockage. Fourthly, regular calibration should be carried out. Pressure gauges in use should be calibrated every six months. If they are frequently used, the calibration cycle should be reasonably determined through consultation between the enterprise and the metrology department. Only after passing the inspection can it be installed and used. If it exceeds the deadline, it should be immediately stopped from use.
working principle
A pressure gauge is an instrument used to measure the pressure of liquids, gases, and vapors. Its working principle is to use elastic sensitive elements (such as spring tubes) to produce elastic deformation under pressure and vacuum, and the magnitude of its deformation is linearly related to the applied pressure. It is amplified by a transmission mechanism and the measured pressure is indicated by a pointer on the indexing plate.
Verification steps
Before installation and use, the pressure gauge should be calibrated by a nationally recognized metrology department and a certificate of calibration should be issued before installation and use. The main verification steps are as follows:
1. Appearance inspection
Metrological verification personnel should conduct verification in accordance with the requirements of JJG52-2013 regulations. Firstly, conduct a visual inspection of the pressure gauge, observing its appearance, markings, reading section, measurement values, division values, and other details with visual inspection. When observing the zero position, pay attention to treating those with and without stop pins differently to see if they meet the requirements of the calibration regulations, and record the inspection results in the calibration record. Select a standard meter with the same measuring range and a calibrator larger than its measuring range based on the range of the tested meter. According to the regulations, the allowable error value of the selected standard table should not exceed 1/4 of the allowable error value of the tested pressure gauge. Only in this way can the actual value of the inspected table be accurately reflected.
2. Selection of standard tables
The standard gauges we use in daily calibration are spring tube precision pressure gauges and vacuum gauges, and the auxiliary equipment is pressure calibrators and vacuum calibrators. Install the standard gauge and the tested gauge on the calibrator. If the tested gauge is an oxygen, acetylene or other oil prohibition gauge, it should be installed on the oil prohibition joint connected to the oil-water separator. Check and adjust the calibrator to eliminate air in the oil circuit and ensure that all parts function properly.
3. Environmental conditions
Observe the temperature and humidity meter to see if the temperature and humidity meet the requirements of the regulations. According to the verification regulations, the ambient temperature should be (20 ± 5) ℃ and the relative humidity should be ≤ 85%. Otherwise, air conditioning should be used to make it meet the requirements, and it should be kept at a constant temperature for two hours before calibration. The measured values of temperature and humidity should be recorded in the original records.
4. Calibration of indication error
The calibration of pressure indication values shall be carried out in sequence (increasing or decreasing pressure) according to the division lines marked with numbers. During calibration, gradually and uniformly increase the pressure from zero until the pointer of the standard gauge is aligned with the corresponding dividing line, and then read the measured value. Then lightly tap the outer shell of the inspected meter, read it again, and record the indicated value and displacement after tapping (the difference between the indicated values before and after tapping). When the reading reaches the upper limit of measurement, close the pressure supply valve of the tested meter, cut off the pressure source (or vacuum source), withstand the pressure for 3 minutes, and then perform pressure reduction verification point by point until zero. The return error and tapping displacement should meet the requirements specified in the verification regulations.
If the tested gauge is a pressure vacuum gauge, the vacuum part should be calibrated. If the tested gauge is a special pressure gauge, additional calibration should be carried out according to different situations. But all must comply with the requirements of the verification regulations and record relevant information.
5. Reading of indication error
According to the regulations, the reading of the pressure gauge should be estimated based on 1/5 of the division value. The standard gauge uses a cross line reading, while the inspected gauge uses an estimated reading. Comparing the two reading methods, the accuracy of line reading is higher than that of estimated reading. The width of the end of the standard meter pointer, the spacing between the engraved lines, and the background of the reflection mirror on the dial are more conducive to accurate estimation of readings compared to the inspected meter, and can usually estimate up to 1/10 of the division value. All verification results are recorded in the original records, and the verification data is calculated and processed to ensure accuracy and reliability.
6. Handling of Verification Results
The pressure gauge that has passed the verification shall be removed from the calibration instrument, sealed with the lead seal of the metrological verification institution, affixed with a metrological qualification label, and finally issued with a metrological verification certificate. For pressure gauges that fail to pass the inspection, the non-conforming items should be repeatedly adjusted, repaired, and inspected. After the adjustment and repair, the above inspection procedures should be re executed; For severely damaged items that cannot be repaired, a notification of inspection results should be issued, specifying the non-conforming items and contents.
Common faults and repair methods
1. The pointer does not return to zero. (1) If the pointer is bent or loose, it can be corrected with tweezers. After verification, tighten it. (2) If the torque of the balance spring is insufficient, the meshing between the central gear and the sector gear can be disengaged, and the central gear shaft can be rotated counterclockwise to increase the counter torque of the balance spring.
2. The pressure gauge pointer has a jumping or stagnant phenomenon and does not rotate. (1) There is friction between the pointer and the surface glass or dial. At this point, the pointer can be corrected by thickening the gasket under the glass or enlarging the pointer shaft hole. (2) The central gear shaft is bent, the shaft diameter is not concentric, and it does not match. The gear can be removed and straightened with a wooden hammer or a flat pliers. (3) There is dirt at the meshing point of the two gears. The two gears can be removed for cleaning.
3. A certain calibration point exceeds the tolerance. According to the verification regulations, the indication verification of pressure gauges should be carried out according to the division lines marked with numbers. So, if a deviation is found on any scale, stop at that scale. Check the fit of each component on the scale point and whether the transmission shaft hole is obstructed; Is the connecting rod flexible; Exclude any damage or foreign objects at the meshing points of the teeth. If there is a positive error at a certain point, it is often due to dirt or burrs at the meshing point of the teeth; When negative errors occur, they are often due to tooth damage or injury, and should be repaired or replaced.
4. The indication cannot be stable and the pressure drops significantly. At this point, first check if there is any oil leakage at the connection between the pressure gauge and the pressure gauge calibrator. If there is no oil leakage and the calibrator is intact, it indicates that there is internal leakage in the spring tube. The scale plate should be removed for further inspection. (1) The machine base itself has sand holes, which gradually leak after long-term use. It is necessary to replace the machine base with the same specifications, and welding can be repaired when measuring low pressure. (2) Long term exposure to pulse pressure can cause fatigue in the spring tube or leakage in the sealed areas at both ends. You can weld the sealed parts at both ends or tighten them again. If they break, the pressure gauge can be directly scrapped.
5. The pressure indication value has uneven errors. (1) The spring tube has deformed and failed, and the displacement is not proportional to the pressure. The spring tube needs to be replaced. (2) Improper adjustment of the transmission ratio between the free end of the spring tube and the sector gear and wheel rod requires re inspection and adjustment. (3) The joint position between the gear clamp and the base plate is incorrect. The coupling screw should be loosened to drive the clamp counterclockwise.
6. The pressure gauge pointer does not rotate. When the applied pressure reaches the upper limit scale value of the pressure gauge, if the pointer of the pressure gauge still does not move or moves very little, it indicates that the pressure has not been transmitted to the spring tube. At this point, it is necessary to first check whether the sealing gasket connected to the pressure gauge calibrator is blocking the channel at the joint. If there is no problem with the connection, it proves that the pressure gauge is blocked inside and should be disassembled for cleaning before calibration.