-
E-mail
jbsyp@163.com
-
Phone
13584183217,13511659751
-
Address
591 Sheng'an Road, Wuxi City
Product Categories
Weibo Instrument Jiangsu Co., Ltd
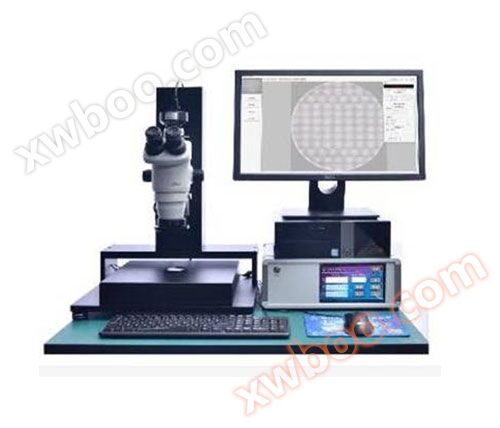
Cleanliness automatic image analysis system
NegotiableUpdate on 07/29
- Model
- Nature of the Manufacturer
- Producers
- Product Category
- Place of Origin
Overview
The image based fully automatic analysis system, the Hako automatic cleanliness detection system, is an authoritative product for particle size detection in the automotive parts, aerospace, and hydraulic lubrication industries. It has the advantages of strong professionalism, standardization, and traceable measurement results
Product Details
A fully automated analysis system based on image method

The Hako automatic cleanliness detection system is an authoritative product for particle size detection in the automotive parts, aerospace, and hydraulic lubrication industries. It has the advantages of strong professionalism, standardization, and traceable measurement results. JacoThe cleanliness detection and analysis system complies withISO16232,VDA19,ISO4406Waiting for cleanliness testing standards.System integration: imported optical microscope, imported electric platform, automated analysis software, high-definition image scanningCCDIt has a high degree of automation, a workflow design mode, easy operation, fast and efficient image acquisition, automatic compensation focus to ensure clear images in each frame, seamless stitching browsing, intelligent recognition and statistics, and generates results and reports according to selection criteria.
One:Function Description
Perform high-precision scanning analysis on standard filter paper of different sizes, and combine Nikon's unique polarizing aperture technology to distinguish between reflective and non reflective particles, providing the most direct reference data and images for the determination of metal and non-metal particles. At the same time, fibers and non fibers can be accurately classified based on different aspect ratios. For adhesive particles, they can be confirmed in the actual field of view and segmented using digital segmentation method to ensure the accuracy of actual judgment. Simplify and streamline the analysis software process, and export reports easilyWORDAutomatically saved in the database directory. Images are automatically saved in the database, traceable, and can be automatically located in the field of view of each image, automatically identifying metal, non-metal, and fiber particles. The analysis process is entirely in accordance withISO16232,VDA19The standard execution meets the cleanliness testing standards of major automobile factories such as Volkswagen, BMW, General Motors, Ford, etc., and supports user-defined standards.
2: Composition of Cleanliness Analysis System:
1List of System Components:
|
name call |
instrument for drawing circles check |
|
1Optical microscope system |
Imported high-definition upright optical microscope |
|
2High precision electric scanning platform |
Used for magnifying and scanning particles on the filter membrane, with image stitching accuracy ≥1.0um |
|
3Filter membrane clip |
Specialized cleanliness filter membrane clip |
|
4Motor control box |
Control the scanning platform to scan images of the filter membrane |
|
5High definition image scanningCCD |
Capture scanning microscope field of view images |
|
6Specialized software package for cleaning analysis |
Automatically complete cleanliness image stitching and analysis work |
|
7High performance computer workstation |
Dell high-performance computer controls the scanning platform to scan particle images and perform image synthesis, stitching, and statistical analysis according to various cleaning standards, automatically printing reports with both graphics and text |
|
8Color inkjet printingprinter |
Quickly print out analysis reports |
2. Equipment composition and parameters

Overall appearance of the equipment
1)Cleanliness meter image acquisition host:

Appearance of microscope host
2)Technical parameters:
(1)Upright: Adopting the Japanese Nikon high-precision image microscope, the equipment has high stability and multifunctional integration.
(2)Microscope: High definition analytical microscope, suitable for5Detection of impurities above micrometers.
(3)Objective lens converter: manual
(4)Spectral tube: using the latest spectral tube for switching between eyepiece and camera exit,Spectral ratio has0/50/100three-section.The top mounted camera exit ensures that the digital camera can achieve ideal effects of high dynamic and high-resolution simultaneously.
(5)Digital camera: imported true color, high-definition, high-resolution, high dynamic response,USB3.0High speed interface, real-time acquisition and synchronized capture of images; Support display and input operations in both Chinese and English; And it includes an interface with the microscope, five hundredTen thousand effective physical pixels.
2High precision automatic scanning platform
1Introduction to the functions of the automatic scanning platform
Software can effectively controlHigh precision automatic scanning table during travel80X80mmin range,In the smallest step0.01The high-precision scanning accuracy of micrometers automatically completes the scanning and stitching tasks of images.
(1) High definition analytical microscope:
Automatic electric scanning platform,Automatic photography system, fully automatic cleanliness analysis software,DELLHigh performance computers, etc.
(2) Focusing system:
Adopting an electric focusing system,There are two focusing modes: manual and automatic,Cooperate with automatic scanning to focus during the filter paper scanning process.
(3) Control system:
Adopting a large screen LCD display,Can be carried outXYZPrecise movement and focusing control of the stage in three directions.
(4) Modular design platform:
Modular design and open structure retain all options for future upgrades and functional enhancements.
(5)Filter paper fixture:
apply to47/50Millimeter standard filter paper fixture(Metal can be reused)
(6) stage:
High precision electric scanning typeAutomatic, itinerary80X80mm,Minimum step0.02Microns, precision:+/-3micron
repeatability:<1micron.
(7) Detection range:
Full range high-definition scanning of the entire filter membrane.
(8) Operation:
Adopting ergonomic overall design;Ensure smooth scanning and comfortable operation of equipment.
2Components of the automatic scanning table:
(1)High precision automatic scanning flat
( 2)High precision platform control box


front back
(3)Filter membrane clip


3:Testing process and content:
1Regarding the diameter50Automatic and high-precision scanning of filter paper within millimeters, fully automatic image stitching, and fully automatic photography.
2Automatically detect the quantity, size, shape, and other parameters of the captured impurities.
3Provide the most direct reference data and images for the determination and judgment of metal and non-metal particles based on the grayscale difference between the reflection and sub light of impurities in the image.
4Accurately classify fibers and non fibers based on different aspect ratios; Reflective (metal), matte (non-metal, metal oxide)
5According to various domestic and international standards, includingISO4406、ISO4407、ISO16232、NAS1638、VDA19、GB/T 20082、GB/T 14039Automatically generate professional cleanliness ratings and analysis reports based on customer defined standards.
6Automatic scanning of samples: supports multiple scanning methods: rectangular area, circular area, circular area, fan-shaped area, etc; Meet various application needs;
7Automatic photography, automatic field of view positioning and collection process, automatic photography, automatic photo saving, and real-time visibility of progress status; Store photo information in the database for easy retrieval; Provide field of view image browsing function, which can realize functions such as field of view positioning, backtracking, and re taking photos
8The statistical and analytical system automatically identifies particles, analyzes particle categories, and calculates particle parameters. Simultaneously supports modifying particles. Provide multiple statistical analysis tools:MAPFigures, particle lists, statistical results, histograms, etc;
9Professional cleanliness reports support template based report generation mode, including statistical data, ratings, filter panoramic images, maximum particle photos, and other information;
10The main interface of software analysis includes multiple data display methods:mapGraph, particle analysis results, particle data list, statistical histogram, etc.
11Automatic cleanliness rating:Automatic, editable
12Cleanliness Special Report:Automatic, editable
13Minimum detection size:5micron,according toISO16232The basic principle is that the filter membrane can be larger than5Accurately detect impurities in micrometers. Automatic scanning of the entire sample (usually filter paper), automatic photography, automatic identification, statistics, and analysis of particles, automatic inspection of cleanliness, and automatic generation of professional analysis reports;
4. ClearCleanliness Image Analysis Software System
Overview of Software System
Process oriented design, more intuitive operation 
(1)The system consists of multiple automatic control partsAutomatic Analysis System
Stereoscopic research grade microscopes ensure accurate optical images of particles are obtained;
Support multiple high-precision options3Axial electric table, with more precise scanning position;
IntelligentFully automatic cleanliness analysissoftwareAutomatic photographyAuto focus, automatic control scanning, and automatic recognition analysis ensure that particles are not missed or misjudged,High detection efficiency;Fully automated inspection and analysis process: automatic scanning of the entire sample (usually filter paper), automatic photography, automatic identification, statistics, and analysis of particles, automatic inspection of cleanliness, and automatic generation of professional analysis reports: 
(2)Automatically scan samplesAuto Scan,Support Multiple Scanning Area
Support multiple scanning methods: rectangular area, circular area, etc; Meet various application needs; At the same time, it can measure the cleanliness of parts, oil cleanliness, etc. Provide professional fixtures to make the samples smoother.
(3)Multiple testing standardsMulti Testing Standard
Supports multiple national and international standards, includingISO4406、ISO4407、ISO16232、NAS1638、VDA19、GB/T 20082、GB/T 14039Wait; Can input standards for fully automatic detection of cleanliness and particle size; Can perform statistical analysis on fibers; The system regularly updates the latest standards.
(4)Diversified scanning sample settingsAuto Scan,Support Multiple Scanning Area
Support multiple shapes of scanning areas: rectangular area, circular area, circular area, fan-shaped area, etc., supporting multiple scanning paths to meet various application needs;
(5)SmartFocusMultiple Automatic Focus Algorithm
Supports multiple focusing modes: compensating focusing, tracking focusing, manual focusingEFIFocus, etc. Adopting a focusing algorithm to ensure clear images even when the sample is not flat enough;
(6)Automatic photography, positioning, and the ability to backtrack and retakeAutomatic Scan and Resnap
The scanning process automatically takes photos and saves them, with real-time progress visible; Store photo information in the database for easy retrieval; And the information and images of the sample can be encrypted to prevent unauthorized viewing and modification.
Provide the function of browsing and checking field of view images, which can achieve functions such as positioning, backtracking, and re taking photos for each field of view
(7)Automatically identify reflective particles, non reflective particles, and fibersAuto Analysis
The system automatically recognizes particles and can simultaneously detect non reflective particles, reflective particles (usually metal particles), and fibers.
Automatically inspect and classify three types of particles. Support setting qualified intervals for various particles. Support custom differentiation settings for three types of particles.


(8)Support cross field ultra large particles and automatic correction of offset
The system automatically identifies particles, analyzes particle categories, and calculates particle parameters. Simultaneously supports modifying particles. Provide multiple statistical analysis tools:MAPFigures, particle lists, statistical results, histograms, etc;

(9)statistics and analysisAnalysis and Statistics
The system automatically identifies particles, analyzes particle categories, and calculates particle parameters. Simultaneously supports modifying particles. Provide multiple statistical analysis tools:MAPFigures, particle lists, statistical results, histograms, etc;

(10)Professional Cleanliness ReportProfessional Cleanliness Report
Support template based report generation mode, including statistical data, rating, filter panorama, maximum particle photo and other information; Multiple report modes can be selected.


5Other functions of the software:
1Import and export of hardware parameters
2Open the report
3Geometric measurement
4Fixed magnification printing
5Image synthesis
6Dell3902computer
|
Computer type |
High Performance Workstation |
|
CPU |
Intel I5the above |
|
CPUdescribe |
Quad-core/Dual threading |
|
CPUfrequency |
3.0GHzor above |
|
Third level cache |
3MB |
|
Motherboard chipset |
Intel 87XSeries or updated versions, supporting the aboveCPUandDDR3Memory |
|
Memory capacity |
4GB |
|
memory type |
DDR3 1333MHzOr higher memory frequency |
|
hardDisk capacity |
1T |
|
sata |
7200change, SATAII |
|
storage temperature(℃) |
0-40℃ |
|
Storage humidity |
5-95% |
|
CD drive |
DVDCD drive |
|
Graphics card type |
Independent graphics card, wide memory bit256bitAnd above |
|
Memory capacity |
4GBor above |
|
sound card |
supportHigh Definition Audio,Stereo sound effects |
|
Display Size |
22Inches or larger |
|
resolution |
1920×1080 |
|
display scale |
5:4or16:10 |
|
Wired network card |
intel |
|
mouse |
USBOptical mouse |
|
keyboard |
Waterproof and antibacterial keyboard |
|
operating system |
pre-installWindows 10Operating system, ensuring software compatibility |
|
Other functions |
One click recovery of operating system |
|
operation temperature(℃) |
5-35℃ |
|
Working humidity |
10-90% |
|
warranty |
3Annual warranty |
7HP(HP)LaserJet Pro P1106Black and white laser printer
Brand: HPHP
model:P1106
Type: Laser Printer
Format:A4Format
laser printer
Highest resolution: up to600x600x2dpi(The effective output accuracy is1200dpi);HP FastRes 600、HPFastRes 1200
Printing speed up to18page/minute(A4)The actual speed varies depending on system configuration, software applications, driver programs, and document complexity.
Monthly printing load: highUp to 5000Page(A4Paper printing load refers to the number of pages of image output per month.
Homepage output time: Black and white: Only needed8.5second
Memory2MB
Compatible systems:Microsoft Windows 7(32-bit/64-bit)、Windows Vista(32-bit/64-bit)、Windows XP(32-bit/64-bit)、Windows Server 2008(32-bit/64-bit)、Windows Server 2003(32-bit/64-bit)、Mac OS X v10.4、v10.5、v10.6、Linux
Interface: High speedUSB 2.0port
Support paper size: Feed box:150Page in paper box out paper box:100Page down cardboard box 150Page in paper box:147x211to216x356Millimeter printing medium type: paper(Laser printing paper, regular paper, photo paper, pellagra paper, kraft paper)Envelopes, labels, cards, transparent film, postcards
specifications
Power Supply:220to240Voltage alternating current(+/–10%),50hertz(+/–2hertz),6.0ampere
3: Weighing method supporting equipment
1High precision filtration membrane


2Desktop electric oven

The inner liner of the box is made of high-quality steel plate or mirror stainless steel argon arc welding, and the outer shell of the box is made of high-quality steel plate and double-layer tempered glass. Beautiful appearance and novelty.
Equipped with over temperature alarm, overheat protection, time setting, binocular digital display, microcomputer temperature control system, precise and reliable temperature control. The hot air circulation system consists of a fan that can operate continuously at high temperatures and a reasonable air duct, ensuring uniform temperature in the working room.
|
model |
DHG-9013A |
|
supply voltage |
220V 50Hz |
|
temperature range |
50℃-200℃ |
|
Temperature fluctuations |
±1℃ |
|
Tracking alerts |
+5℃ |
|
Power consumption |
500W |
|
Studio Size(mm) |
250×250×250 |
|
External dimensions |
535×440×435 |
3High precision electronic analytical balance

Performance parameters:
Front mounted level
Anti static coating glass windproof cover can effectively shield the interference of external static charges
Five sided glass windshield for clear visibility
Super parallel bar single sensor
40MHzhigh speed microprocessorMC1Faster measurement results
SMTHigher integration of technology and circuits
built-inRS232Interface, compliantGLPstandard
Lower hook, suitable for large volume weighing
automatic calibration system
Function:
Density direct reading, left and right skinning keys to meet different usage habits
-CWThe model comes standard with built-in calibration weights and fully automatic calibration
Level 4 earthquake resistance, calculation factor
Overload protection, fully automatic fault diagnosis, dynamic temperature compensation
Application: Counting, animal weighing, percentage weighing, net weight summation, unit conversion, total, calculation (multiplication, division)
3、 Delivery method, instrument installation, and training:
1Delivery time: After both parties sign the contract and receive the deposit,15Complete production within one working day.
2Delivery location: The user specifies the installation location.
3Training method: Party B shall send technical personnel to Party A's factory for installation, debugging of instruments, and operation training, and Party B shall bear all costs.
4Training content: Instrument principles, structure, operation, maintenance, simple repairs, software usage, sample testing, etc;
4、 Instrument acceptance
The acceptance criteria shall be based on the configuration requirements and performance indicators specified in this contract, and shall be accepted in accordance with the technical agreement.
5、 After sales technical service
1The second party promises that the complete equipment sold by the second party will provide a warranty service for non-human damage for a period of 18 months, starting from the completion of equipment installation and commissioning.
2Lifetime after-sales service, service mode, agreed upon by both parties.
6、 Ways to resolve contract disputes:
1If there is a dispute or disagreement between Party A and Party B in the performance of the contract, it shall be resolved through friendly consultation. If consultation fails, either party has the right to file a lawsuit with the people's court in the place where the contract is signed;
2During the litigation period, both parties shall continue to perform the remaining undisputed parts of the contract.
7、 Other Agreed Matters:
Similar Product Recommend